
Living Room with Painted Wood Flooring, Slate Flooring, Marble Flooring and a Wood Ceiling Ideas and Designs
Refine by:
Budget
Sort by:Popular Today
1 - 20 of 22 photos
Item 1 of 5

 Mon Concept Habitation
Ce duplex de 100m² en région parisienne a fait l’objet d’une rénovation partielle par nos équipes ! L’objectif était de rendre l’appartement à la fois lumineux et convivial avec quelques touches de couleur pour donner du dynamisme.
Nous avons commencé par poncer le parquet avant de le repeindre, ainsi que les murs, en blanc franc pour réfléchir la lumière. Le vieil escalier a été remplacé par ce nouveau modèle en acier noir sur mesure qui contraste et apporte du caractère à la pièce.
Nous avons entièrement refait la cuisine qui se pare maintenant de belles façades en bois clair qui rappellent la salle à manger. Un sol en béton ciré, ainsi que la crédence et le plan de travail ont été posés par nos équipes, qui donnent un côté loft, que l’on retrouve avec la grande hauteur sous-plafond et la mezzanine. Enfin dans le salon, de petits rangements sur mesure ont été créé, et la décoration colorée donne du peps à l’ensemble.

 DLEYVA arquitectura
Classic open plan living room in Seville with a reading nook, white walls, marble flooring, no fireplace, a freestanding tv, white floors, a wood ceiling and brick walls.

 c-woodwork
Photo of a rural open plan living room in Bremen with painted wood flooring, a wood burning stove, a tiled fireplace surround, a wood ceiling and brick walls.

 CARPANESE HOME ITALIA
A beautifully designed villa, with American vibes and details that create a mix of classic and contemporary style.
Design ideas for a large traditional living room in New York with beige walls, marble flooring, black floors, a wood ceiling and wainscoting.
Design ideas for a large traditional living room in New York with beige walls, marble flooring, black floors, a wood ceiling and wainscoting.

 Mastrangeli Aldo Srl - Case e strutture in legno
Photo of a medium sized traditional living room in Other with yellow walls, painted wood flooring, a corner fireplace, a brick fireplace surround, brown floors and a wood ceiling.

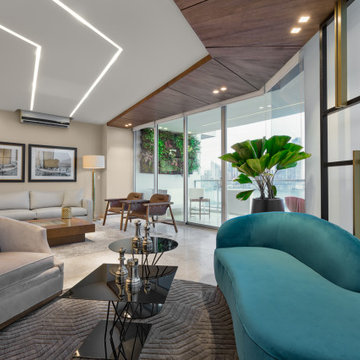
 Gio Duarte
Medium sized contemporary open plan living room in Other with beige walls, marble flooring, no tv, beige floors, a wood ceiling and wood walls.

 Riccardo Caracciolo design&services
Living area where natural wood cladding, soft neutral tones and custom seating create a relaxed atmosphere inspired by Mediterranean coastal living. The built-in sofas, handcrafted textures and carefully filtered natural light enhance the sense of comfort and simplicity, while the minimalist architectural approach reinforces the connection between interior space and the surrounding seaside landscape. A warm and welcoming retreat conceived with understated elegance and a timeless coastal identity.

 Klara Architekten BDA
Offener Wohnbereich mit Esszimmer und großzügigen Fenstern Richtung Garten.
Design ideas for a contemporary grey and white mezzanine living room in Cologne with painted wood flooring and a wood ceiling.
Design ideas for a contemporary grey and white mezzanine living room in Cologne with painted wood flooring and a wood ceiling.

 Salmond Reed Architects
Inspiration for a large contemporary formal enclosed living room in Auckland with white walls, marble flooring, a standard fireplace, a stone fireplace surround, a wall mounted tv, grey floors and a wood ceiling.

 Homa Création
This is an example of a large contemporary open plan living room in Other with a reading nook, marble flooring and a wood ceiling.
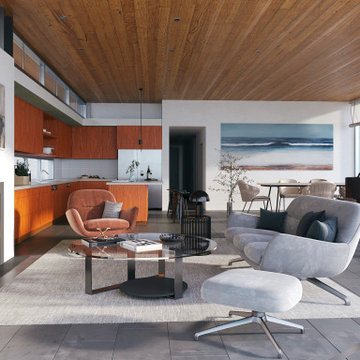
 Mark Vacha, Architect
Coastal open plan living room in San Diego with white walls, slate flooring, a wall mounted tv and a wood ceiling.
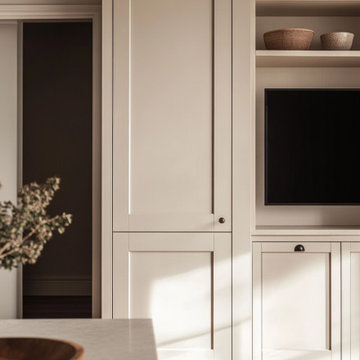

 Craft Minds
This chic living room showcases custom joinery that blends functionality with modern elegance. The soft neutral cabinetry features sleek cabinet doors and integrated shelving, providing both storage and display options for decorative accessories. The clean lines and minimalistic design create a serene atmosphere, while the thoughtfully integrated TV unit maintains a cohesive look. Natural light washes over the space, enhancing the textures and finishes, making this living area a perfect blend of comfort and style.
 Gio Duarte
Design ideas for a medium sized contemporary formal open plan living room in Other with beige walls, marble flooring, a built-in media unit, beige floors, a wood ceiling and wood walls.
 Mastrangeli Aldo Srl - Case e strutture in legno
This is an example of a medium sized contemporary open plan living room in Other with a reading nook, marble flooring, a ribbon fireplace, a tiled fireplace surround, a built-in media unit, white floors and a wood ceiling.
 Mon Concept Habitation
Ce duplex de 100m² en région parisienne a fait l’objet d’une rénovation partielle par nos équipes ! L’objectif était de rendre l’appartement à la fois lumineux et convivial avec quelques touches de couleur pour donner du dynamisme.
Nous avons commencé par poncer le parquet avant de le repeindre, ainsi que les murs, en blanc franc pour réfléchir la lumière. Le vieil escalier a été remplacé par ce nouveau modèle en acier noir sur mesure qui contraste et apporte du caractère à la pièce.
Nous avons entièrement refait la cuisine qui se pare maintenant de belles façades en bois clair qui rappellent la salle à manger. Un sol en béton ciré, ainsi que la crédence et le plan de travail ont été posés par nos équipes, qui donnent un côté loft, que l’on retrouve avec la grande hauteur sous-plafond et la mezzanine. Enfin dans le salon, de petits rangements sur mesure ont été créé, et la décoration colorée donne du peps à l’ensemble.
 Mon Concept Habitation
Ce duplex de 100m² en région parisienne a fait l’objet d’une rénovation partielle par nos équipes ! L’objectif était de rendre l’appartement à la fois lumineux et convivial avec quelques touches de couleur pour donner du dynamisme.
Nous avons commencé par poncer le parquet avant de le repeindre, ainsi que les murs, en blanc franc pour réfléchir la lumière. Le vieil escalier a été remplacé par ce nouveau modèle en acier noir sur mesure qui contraste et apporte du caractère à la pièce.
Nous avons entièrement refait la cuisine qui se pare maintenant de belles façades en bois clair qui rappellent la salle à manger. Un sol en béton ciré, ainsi que la crédence et le plan de travail ont été posés par nos équipes, qui donnent un côté loft, que l’on retrouve avec la grande hauteur sous-plafond et la mezzanine. Enfin dans le salon, de petits rangements sur mesure ont été créé, et la décoration colorée donne du peps à l’ensemble.
 CARPANESE HOME ITALIA
A beautifully designed villa, with American vibes and details that create a mix of classic and contemporary style.
Large classic living room in New York with beige walls, marble flooring, black floors, a wood ceiling and wainscoting.
Large classic living room in New York with beige walls, marble flooring, black floors, a wood ceiling and wainscoting.
 CARPANESE HOME ITALIA
A beautifully designed villa, with American vibes and details that create a mix of classic and contemporary style.
Large classic living room in New York with beige walls, marble flooring, black floors, a wood ceiling and wainscoting.
Large classic living room in New York with beige walls, marble flooring, black floors, a wood ceiling and wainscoting.
 Mon Concept Habitation
Ce duplex de 100m² en région parisienne a fait l’objet d’une rénovation partielle par nos équipes ! L’objectif était de rendre l’appartement à la fois lumineux et convivial avec quelques touches de couleur pour donner du dynamisme.
Nous avons commencé par poncer le parquet avant de le repeindre, ainsi que les murs, en blanc franc pour réfléchir la lumière. Le vieil escalier a été remplacé par ce nouveau modèle en acier noir sur mesure qui contraste et apporte du caractère à la pièce.
Nous avons entièrement refait la cuisine qui se pare maintenant de belles façades en bois clair qui rappellent la salle à manger. Un sol en béton ciré, ainsi que la crédence et le plan de travail ont été posés par nos équipes, qui donnent un côté loft, que l’on retrouve avec la grande hauteur sous-plafond et la mezzanine. Enfin dans le salon, de petits rangements sur mesure ont été créé, et la décoration colorée donne du peps à l’ensemble.
 Gio Duarte
Medium sized contemporary open plan living room in Other with beige walls, marble flooring, no tv, beige floors, a wood ceiling and wood walls.
1