
Living Room with Bamboo Flooring, Plywood Flooring, Porcelain Flooring and a Plastered Fireplace Surround Ideas and Designs
Refine by:
Budget
Sort by:Popular Today
1 - 20 of 350 photos
Item 1 of 5
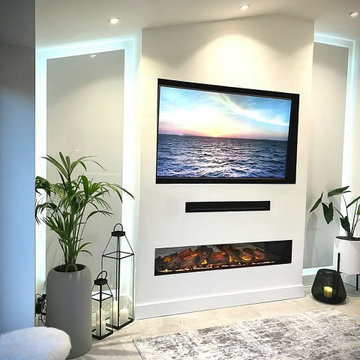
 Legend Fires
We were very fortunate to collaborate with Janice who runs the Instagram account @ourhomeonthefold. Janice was on the look out for a new media wall fire and we provided our NERO 1500 1.5m wide electric fire with our REAL log fuel bed. Her husband got to work and but their own customer media wall to suit their space.
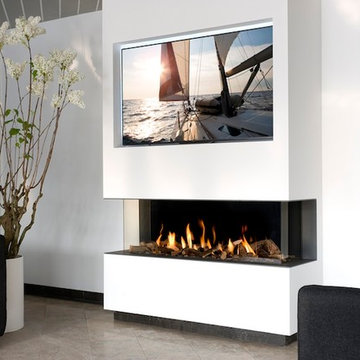
 MAP Lifestyle Ltd
VIEW BELL LARGE 3 BY INTERFOCOS - A DUTCH MANUFACTURER. A PERFECT VIEW OF THE FIRE FROM EVERY ANGLE. AVAILABLE IN LARGE, MEDIUM AND SMALL.
Large contemporary formal enclosed living room in Essex with white walls, porcelain flooring, a standard fireplace, a plastered fireplace surround and a wall mounted tv.
Large contemporary formal enclosed living room in Essex with white walls, porcelain flooring, a standard fireplace, a plastered fireplace surround and a wall mounted tv.

 Create Perfect
The living room entry was changed to make this a contained room with wood burner, large family sofa and additional seating as well as a kids play area at the front. French doors allow you to access to the garden - with great views. The floor is herringbone bamboo and the walls are two shades of green.

 ARCHITREK | Andrea Bonetti Architecture
ARTvisual Photography
This is an example of a large contemporary open plan living room in Milan with white walls, porcelain flooring, a corner fireplace, a plastered fireplace surround and a freestanding tv.
This is an example of a large contemporary open plan living room in Milan with white walls, porcelain flooring, a corner fireplace, a plastered fireplace surround and a freestanding tv.

 Carton Interiors
This expansive contemporary home encompasses four levels with generously proportioned rooms throughout. The brief was to keep the clean minimal look but infuse with colour and texture to create a cosy and welcoming home.
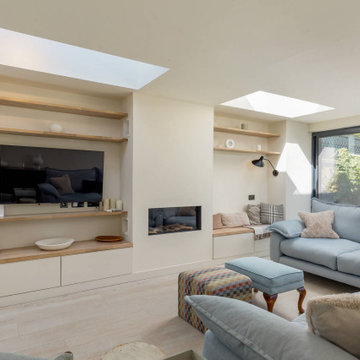
 Fernandes Binns Architects Ltd
This Edinburgh Extension overbuilt the existing structure to create a large interconnecting space. The existing extension had a downstand beam which was removed to create a level ceiling. A gas fire was added, with bespoke storage to either side, and rooflights lining through with the new chimney breast. Floating oak shelves add warmth to the finishes.

 Casa&Giardino_Design
salotto con camino passante centrale, divani ad angolo e tavolino in legno. Ampie finestre scorrevoli elettriche escono verso il portico e la piscina. La TV è appesa sopra il camino a gas, lospazio laterale al camino consente un doppio passaggio.
 User
UserLiving Room
Inspiration for a medium sized contemporary open plan living room in Hampshire with grey walls, porcelain flooring, a ribbon fireplace, a plastered fireplace surround, a wall mounted tv and grey floors.
Inspiration for a medium sized contemporary open plan living room in Hampshire with grey walls, porcelain flooring, a ribbon fireplace, a plastered fireplace surround, a wall mounted tv and grey floors.

 Rounded Edge Style
Tones of olive green and brass accents add warmth to this timeless space.
Photo of a medium sized classic open plan living room in Perth with porcelain flooring, a standard fireplace, a plastered fireplace surround, no tv, beige floors, wainscoting and white walls.
Photo of a medium sized classic open plan living room in Perth with porcelain flooring, a standard fireplace, a plastered fireplace surround, no tv, beige floors, wainscoting and white walls.

 Al Futuro Arquitectura
This is an example of a large beach style open plan living room in Other with a reading nook, white walls, porcelain flooring, a wood burning stove, a plastered fireplace surround, a wall mounted tv and brown floors.
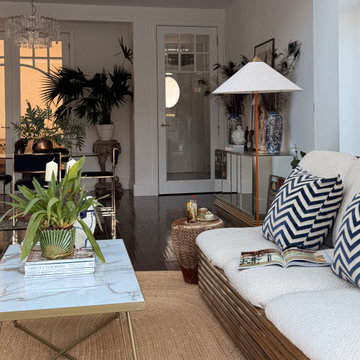
 Interia Design Ltd
Casual seating in this low key open plan kitchen diner.Lots of 70s design icons in this lounge from the 80s mirrored American sideboard, Italian designed cane sofa with diagonal boucle and an old African drum used as a side table.

 Archè studio ingegneria e architettura
Una parete nera opaca con camino a bioetanolo, che caratterizza lo spazio e separa l'ingresso, il bagno e l'accesso alle camere dalla zona giorno
Design ideas for a medium sized contemporary open plan living room in Other with a home bar, white walls, porcelain flooring, a ribbon fireplace, a plastered fireplace surround, a wall mounted tv, exposed beams and beige floors.
Design ideas for a medium sized contemporary open plan living room in Other with a home bar, white walls, porcelain flooring, a ribbon fireplace, a plastered fireplace surround, a wall mounted tv, exposed beams and beige floors.
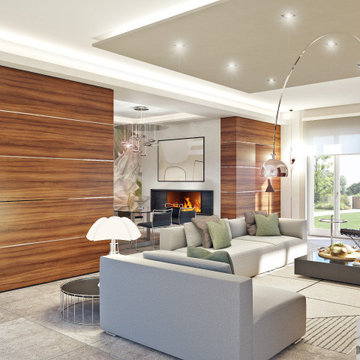
 Andrea Vertua Architetto
Soggiorno open-space moderno con inserimento carta da parati "Armonia" di Tecnografica disegnata da Cristina Iotti che focalizza l'attenzione sulla parete di fondo della zona pranzo.
Elemento centrale è il divano Donovan di Minotti che si posiziona al centro del locale quasi come una scultura.
Pareti rivestite in gres porcellanato effetto legno di Marazzi che creano un portale divisorio.
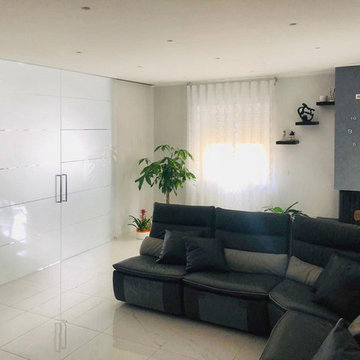
 Architetto Michele Abbate
Soggiorno-pranzo
Photo of a medium sized modern open plan living room in Other with grey walls, porcelain flooring, a two-sided fireplace, a plastered fireplace surround, a built-in media unit and white floors.
Photo of a medium sized modern open plan living room in Other with grey walls, porcelain flooring, a two-sided fireplace, a plastered fireplace surround, a built-in media unit and white floors.

 Manuel Romeo
L’intervento di interior design si colloca nell’ambito di un terzo piano di un edificio residenziale pluri-famigliare sito in un’area di recente espansione
edilizia. L’edificio di nuova progettazione ospita all’ultimo piano una mansarda con tetto in legno a vista. Il progetto di layout abitativo si pone l’obiettivo di
valorizzare i caratteri di luminosità e rapporto con l’esterno, grazie anche alla presenza di una terrazzo di rilevanti dimensioni connesso con la zona living.
Di notevole interesse la cucina con penisola centrale e cappa cilindrica monolitica, incastonata nella copertura in legno. Il livello delle finiture, dell’arredo
bagno e dei complementi di arredo, sono di alto livello. Tutti i mobili sono stati disegnati dai progettisti e realizzati su misura. Infine, sono stati studiati e
scelti, in sinergia con il cliente, tutti i corpi illuminanti che caratterizzano l’unità abitativa ed il vano scale privato di accesso alla mansarda.

 Philip Stejskal Architecture
Bo Wong - Photography
Inspiration for a medium sized nautical formal enclosed living room in Perth with white walls, plywood flooring, a standard fireplace, a plastered fireplace surround, a built-in media unit and white floors.
Inspiration for a medium sized nautical formal enclosed living room in Perth with white walls, plywood flooring, a standard fireplace, a plastered fireplace surround, a built-in media unit and white floors.

 James McKevitt
Richard Hatch Photography
This is an example of a large contemporary open plan living room in Other with grey walls, porcelain flooring, a hanging fireplace, a plastered fireplace surround, a freestanding tv and beige floors.
This is an example of a large contemporary open plan living room in Other with grey walls, porcelain flooring, a hanging fireplace, a plastered fireplace surround, a freestanding tv and beige floors.

 K-studio Interior Design
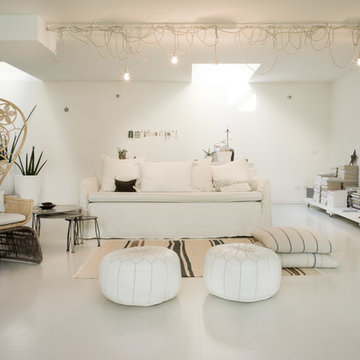
Inspiration for a large farmhouse open plan living room in Other with a reading nook, grey walls, porcelain flooring, a two-sided fireplace, a plastered fireplace surround and grey floors.
 Ilaria Pagnan
Ilaria Pagnan © 2015 Houzz
Inspiration for a large contemporary open plan living room in Venice with white walls, porcelain flooring, a ribbon fireplace and a plastered fireplace surround.
Inspiration for a large contemporary open plan living room in Venice with white walls, porcelain flooring, a ribbon fireplace and a plastered fireplace surround.
 Orion Heating - Woodburning Stoves

BarbasCuatro3-80, Inset Woodburning fire. @Orion Heating - Woodburning Stoves and Gas fires in Essex. Exclusive fireplace showroom for top European brands
Custom built room divider with integrated log store.
1