
Living Room with Plywood Flooring, Laminate Floors, Terracotta Flooring and a Built-in Media Unit Ideas and Designs
Refine by:
Budget
Sort by:Popular Today
1 - 20 of 353 photos
Item 1 of 5
 Natalie Holden Interiors

Large bohemian open plan living room feature wall in Manchester with beige walls, laminate floors, a built-in media unit, brown floors and exposed beams.
 Davies and Foster
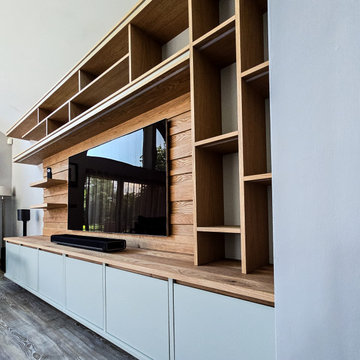
Media Wall made by Davies & Foster. Floating design, with oak slatted backs, and painted details to doors and dividing strips. Integrated lighting sets the mood
 Sube Interiorismo
Proyecto de decoración, dirección y ejecución de obra: Sube Interiorismo www.subeinteriorismo.com
Fotografía Erlantz Biderbost
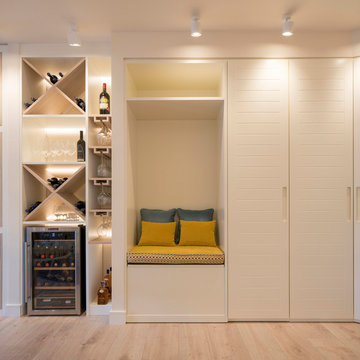
This is an example of a large traditional open plan living room in Bilbao with a home bar, white walls, laminate floors, no fireplace, a built-in media unit and yellow floors.
This is an example of a large traditional open plan living room in Bilbao with a home bar, white walls, laminate floors, no fireplace, a built-in media unit and yellow floors.
 Foxburrow Interiors

Three-bedroom terraced house in new development. The client's brief was to create an interior for the ground floor that felt fresh and contemporary. Custom-made furniture and accessories offer both quality and personality. The built-in tv/ fire unit incorporated nicely displayed shelving with soft concealed led lighting, providing a stylish focal point in the sitting room.
 FIDELITY Builders and Design
Candy

This is an example of an expansive classic open plan living room in Los Angeles with a reading nook, white walls, laminate floors, a wood burning stove, a plastered fireplace surround, a built-in media unit and brown floors.
This is an example of an expansive classic open plan living room in Los Angeles with a reading nook, white walls, laminate floors, a wood burning stove, a plastered fireplace surround, a built-in media unit and brown floors.
 RCD DESIGN

Living room area with bespoke media and wall unit including bookcase, tv area, cupboards and electric fire. Light oak panelling and floor. Large sofa with ottoman, rugs and cushions softening the look. white shutters maintain privacy but let the light in.
 Liadesign
Liadesign

Medium sized contemporary enclosed living room in Milan with a reading nook, multi-coloured walls, terracotta flooring, a wood burning stove, a metal fireplace surround and a built-in media unit.
Medium sized contemporary enclosed living room in Milan with a reading nook, multi-coloured walls, terracotta flooring, a wood burning stove, a metal fireplace surround and a built-in media unit.
 Atelier OCTA Architecture-Architecture intérieure

Dans cet appartement très lumineux et tourné vers la ville, l'enjeu était de créer des espaces distincts sans perdre cette luminosité. Grâce à du mobilier sur mesure, nous sommes parvenus à créer des espaces communs différents.
 No Space Like Home
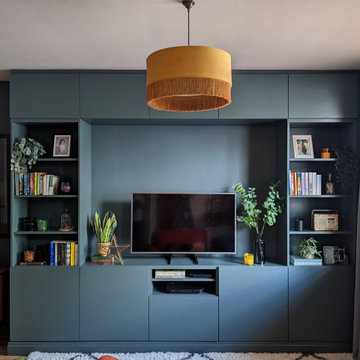
Media unit in open-plan living space.
Medium sized midcentury open plan living room curtain in Manchester with blue walls, laminate floors and a built-in media unit.
Medium sized midcentury open plan living room curtain in Manchester with blue walls, laminate floors and a built-in media unit.
 Simona Renga Roberto Visconti Architetti

Un piccolo appartamento per una coppia giovane. La scelta di rinnovare gli spazi senza rivoluzionare gli ambienti esistenti è stato il nostro punto di partenza.
Il living aveva bisogno di un tocco di colore e abbiamo deciso di uniformare i soffitti con le pareti per definire lo spazio del relax e dividerlo dalla zona pranzo.
La sostituzione delle lampade e delle porte ha contribuito a rendere più uniforme ed elegante lo spazio.
 Natalie Holden Interiors

Design ideas for a large bohemian open plan living room in Other with brown walls, laminate floors, a built-in media unit, brown floors and exposed beams.
 Studio Hoyna
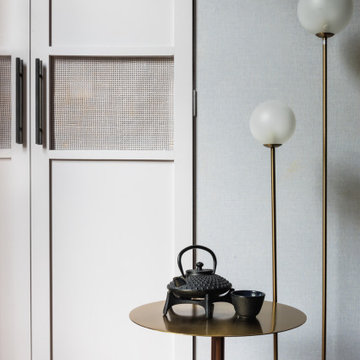
This is an example of a small contemporary open plan living room in Edinburgh with grey walls, laminate floors and a built-in media unit.
 LWE Interiors
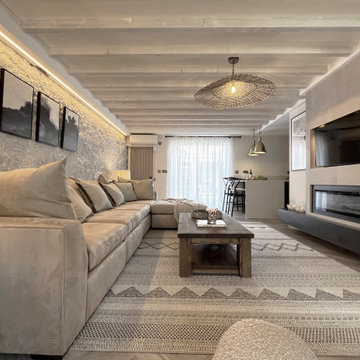
modern rustic lounge with coastal elements bringing a warm cosy interior to this seaside holiday home.
Small rustic cream and black living room feature wall in Other with white walls, laminate floors, a ribbon fireplace, a tiled fireplace surround, a built-in media unit, exposed beams and brick walls.
Small rustic cream and black living room feature wall in Other with white walls, laminate floors, a ribbon fireplace, a tiled fireplace surround, a built-in media unit, exposed beams and brick walls.
 Sube Interiorismo

Reforma integral Sube Interiorismo www.subeinteriorismo.com
Biderbost Photo
This is an example of a large traditional open plan living room in Bilbao with a reading nook, grey walls, laminate floors, a ribbon fireplace, a wooden fireplace surround, a built-in media unit, beige floors, a coffered ceiling and wallpapered walls.
This is an example of a large traditional open plan living room in Bilbao with a reading nook, grey walls, laminate floors, a ribbon fireplace, a wooden fireplace surround, a built-in media unit, beige floors, a coffered ceiling and wallpapered walls.
 Carton Interiors

This new build apartment came with a white kitchen and flooring and it needed a complete fit out to suit the new owners taste. The open plan area was kept bright and airy whilst the two bedrooms embraced an altogether more atmospheric look, with deep jewel tones and black accents to the furniture. The simple galley galley kitchen was enhanced with the addition of a peninsula breakfast bar and we continued the wood as a wraparound across the ceiling and down the other wall. Powder coated metal shelving hangs from the ceiling to frame and define the area whilst adding some much needed storage. A stylish and practical solution that demonstrates the value of a bespoke design. Similarly, the custom made TV unit in the living area defines the space and creates a focal point.
 COBE Architetti

Inspiration for a medium sized contemporary open plan living room in Other with a reading nook, yellow walls, laminate floors, a built-in media unit and beige floors.
 Emma Kosh Interiors
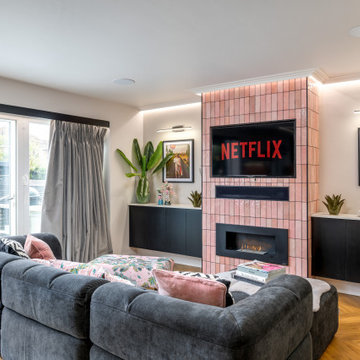
 DESIGN PROCESS:
The configuration of the room was completely stripped out and rebuilt to accommodate the new kitchen which allowed for a complete rethink of the living area.
We added symmetry by creating a false chimney breast and recessing the TV. This involved boxing in and covering a small window to visually balance the space. We added picture lights and artwork areas to frame the space.
We added a bioethanol fire for effect but did not require a flue. This allowed us to recess the TV and soundbar in the chimney breast and create a focal point in the room. We used the tiles from the kitchen on the wall around the TV to connect the space to the kitchen and add interest.
We designed simple cabinets to match the kitchen area and used a matching worktop to tie the areas in.
The palette of feminine pinks and black were carried over from the kitchen area. We added a feature mural to zone the space and make the area feel like a living room and not just an extension of the kitchen.
 WOM DESIGN
Bénédicte Michelet

Photo of a medium sized contemporary formal open plan living room in Paris with white walls, terracotta flooring, a standard fireplace, a brick fireplace surround and a built-in media unit.
Photo of a medium sized contemporary formal open plan living room in Paris with white walls, terracotta flooring, a standard fireplace, a brick fireplace surround and a built-in media unit.
 Liadesign
Liadesign

Design ideas for a medium sized contemporary open plan living room with grey walls, terracotta flooring and a built-in media unit.
Design ideas for a medium sized contemporary open plan living room with grey walls, terracotta flooring and a built-in media unit.
 YOUNG + DENGEL

Reeded Alcove Units, Canford Cliffs
- Steel reinforced, floating shelves
- LED spot downlights on remote control
- Oak veneer carcasses finished in clear lacquer
- Professional white spray finish
- Reeded shaker doors
- Custom TV panel to hide cabling
- Knurled brass knobs
- Socket access through cupboards
- Colour matched skirting
- 25mm Sprayed worktops
1