
Yellow, Green Living Room with Plywood Flooring and Vinyl Flooring Ideas and Designs
Refine by:
Budget
Sort by:Popular Today
1 - 20 of 32 photos
Item 1 of 5
 VMP Bâtiment
Crédits photo : Shoootin

This is an example of a large scandi living room in Montpellier with yellow walls and vinyl flooring.
This is an example of a large scandi living room in Montpellier with yellow walls and vinyl flooring.
 AT Architecte Paris

Medium sized contemporary open plan living room in Paris with white walls, vinyl flooring, no fireplace, a freestanding tv and brown floors.
 Chrysalide Architecture

La pièce a été pensée en 2 espaces distincts. La zone détente, réception café et la zone réunion formelle.
Cette séparation d'espaces a été réalisée par une démarcation colorée. Le plafond a été peint dans un vert pour l'assombrir et le rabaisser visuellement afin de créer une ambiance plus cocooning dans cet espace où l'on se tient assis. Le vert redescend sur les murs de chaque coté du logo, pour l'encadrer et le faire davantage ressortir, et créer une alcôve autour du coin repos.
J'ai voulu une ambiance qui mette plus à l'aise, plus conviviale et chaleureuse.
Un meuble sur mesure a été imaginé afin de créer du rangement et de dissimulé un frigo et une machine à café.
Une grande table de réunion trône au milieu de la pièce pouvant accueillir 10 personnes. Un tableau interactif trouve sa place sur le mur du fond afin de regrouper les écrans du même côté de la pièce et que les réunion soit le plus confortable possible. Ce mur ne recevant pas la lumière du soleil c'est idéal pour éviter les reflets.
Un rideau sur mesure a également été installé pour tamiser davantage la pièce lors de visio conférence.
La société étant une entreprise de recyclage de matériel informatique nous avons sélectionnés des matériaux pour confectionner un logo sur mesure. Celui ci est installé sur le mur du fond de la pièce afin d'être mis en valeur. Lors de la réunion il est situé de telle sorte que tous les clients le voient.
D'un point de vue plus technique le sol a été recouvert de lames PVC imitation bois. Le PVC absorbe davantage le bruit et son aspect accentue l'ambiance chaleureuse.
 Raw Design

groovy little sofa
Small bohemian open plan living room in Gloucestershire with yellow walls and vinyl flooring.
Small bohemian open plan living room in Gloucestershire with yellow walls and vinyl flooring.
 Fortified Homes Ltd

Medium sized contemporary open plan living room in Christchurch with white walls, vinyl flooring and brown floors.
 Life Interiors
Citizens Of Style

Medium sized contemporary open plan living room in Sydney with pink walls, vinyl flooring and brown floors.
Medium sized contemporary open plan living room in Sydney with pink walls, vinyl flooring and brown floors.
 User


UserThe project brief was for the addition of a rooftop living space on a refurbished postwar building in the heart of the Bermondsey Street Conservation Area, London Bridge.
The scope of the project included both the architecture and the interior design. The project utilised Cross Laminated Timber as a lightweight solution for the main structure, leaving it exposed internally, offering a warmth and contrast to the planes created by the white plastered walls and green rubber floor.
 PROJECT FLOORS GmbH
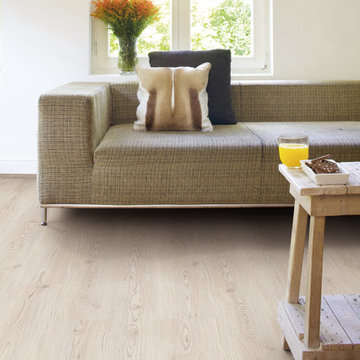
Die Designboden Kollektion floors@home von PROJECT FLOORS bietet Ihnen einen schönen, robusten und pflegeleichten Bodenbelag für Ihr Haus oder Ihre Wohnung. Unseren Vinylboden können Sie durchgehend in allen Räumen wie Wohn- und Schlafzimmer, Küche und Badezimmer verlegen. Mit über 100 verschiedenen Designs in Holz-, Stein-, Beton- und Keramik-Optik bietet PROJECT FLOORS Ihnen deutschlandweit die größte Auswahl an Designbodenbelägen an.

 Commandante Custo
Peinture - fourniture et pose du mobilier et de la décoration
Photo of a medium sized scandinavian open plan living room in Paris with yellow walls, vinyl flooring, a freestanding tv and beige floors.
Photo of a medium sized scandinavian open plan living room in Paris with yellow walls, vinyl flooring, a freestanding tv and beige floors.
 Studio Percale

Paired back guest studio with T&G panelling to bedhead wall with feature marble wall sconces and floating oak bedside drawers. Colour drenched in greige eggshell to walls, ceiling and woodwork. Woven vinyl flooring in a sisal look, to allow for continuous flooring from bedroom area, through to bathroom and kitchen and to outside terrace area. Pantry kitchen with T&G panelling painted half way in India Yellow F&B eggshell. Shelves, worktop and desk were created from a reclaimed piece of Iroko. Fitted with a filter tap and fridge underneath worktop concealed by a ticking stripe counter curtain. The studio sliding doors connect directly to the outside terrace. lounge furniture is contemporary outdoor furniture so that it can be used on the terrace as well as in the studio.


 R A U M A N S I C H T E N : Einrichtungsberatung

Die junge Familie baute ein Haus nach ihren Bedürfnissen um. Die gewünschte Gemütlich- und Geborgenheit ergab sich durch farbliche Akzentwände auf Malervlies. Der Kamin als Raumteiler wirkt ebenfalls grau abgesetzt gut als Gestaltungselement.
 ART NOBILI

This is an example of a large classic formal living room in Nice with beige walls, plywood flooring and no tv.
 User
UserThe project brief was for the addition of a rooftop living space on a refurbished postwar building in the heart of the Bermondsey Street Conservation Area, London Bridge.
The scope of the project included both the architecture and the interior design. The project utilised Cross Laminated Timber as a lightweight solution for the main structure, leaving it exposed internally, offering a warmth and contrast to the planes created by the white plastered walls and green rubber floor.
 LADECA Interior design

Cosy family room with Willow tree paint colour by Dulux. Floor lamp and feature light by DAR lighting. Sofas from DFS.
Inspiration for an open plan living room in Other with green walls, vinyl flooring, a wall mounted tv and feature lighting.
Inspiration for an open plan living room in Other with green walls, vinyl flooring, a wall mounted tv and feature lighting.
 D'intérieur

planches d'ambiance réalisées à partir de Houzz et Pinterest
Design ideas for a medium sized mediterranean open plan living room in Paris with vinyl flooring, a freestanding tv and beige floors.
Design ideas for a medium sized mediterranean open plan living room in Paris with vinyl flooring, a freestanding tv and beige floors.
 Oraanj Interior Design
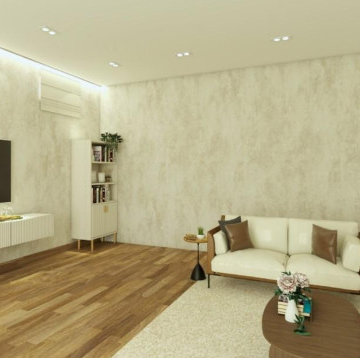
Transform your living room into a modern haven with our professional living room design ideas. Whether you need solutions for small spaces or the best colour schemes for a minimalist living room, we have inspiration for every home. Get cosy living room decor, elegant luxury living room furniture, and trendy living room ideas to update your space. Smart living room layout tips, besides innovative modern living room design solutions, may turn even the most open-plan living room into your dream one.
 PROJECT FLOORS GmbH
Die Designboden Kollektion floors@home von PROJECT FLOORS bietet Ihnen einen schönen, robusten und pflegeleichten Bodenbelag für Ihr Haus oder Ihre Wohnung. Unseren Vinylboden können Sie durchgehend in allen Räumen wie Wohn- und Schlafzimmer, Küche und Badezimmer verlegen. Mit über 100 verschiedenen Designs in Holz-, Stein-, Beton- und Keramik-Optik bietet PROJECT FLOORS Ihnen deutschlandweit die größte Auswahl an Designbodenbelägen an.

 House of Hozier Ltd
This room became a bit of a dumping ground for our client and their family. Their dream was to have a calm, relaxing space to chill out, read, listen to music, knit and entertain friends. It all started with a wallpaper that my client saw whilst on holiday in Greece. We managed to find this curtain fabric which was a really close match to the wallpaper and the design evolved from there.
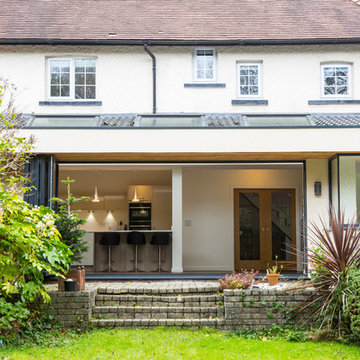
 Atlantic Dwellings Ltd
Part of a large open plan family living space.
Large modern open plan living room in Cardiff with white walls, vinyl flooring, no fireplace and brown floors.
Large modern open plan living room in Cardiff with white walls, vinyl flooring, no fireplace and brown floors.
1