
Living Room with Plywood Flooring, Limestone Flooring, Tatami Flooring and All Types of Fireplace Ideas and Designs
Refine by:
Budget
Sort by:Popular Today
1 - 20 of 378 photos
Item 1 of 5

 design storey
Modern rustic living room at a former miner's cottage
design storey architects
Small farmhouse open plan living room in Other with white walls, limestone flooring, a standard fireplace and a stone fireplace surround.
Small farmhouse open plan living room in Other with white walls, limestone flooring, a standard fireplace and a stone fireplace surround.

 palaestra
A 3 mat tatami room provides a cosy retreat within the larger living area for private reading time. Beams recycled from abandoned kominka integrate with contemporary pre-cut construction.

 Design- und Kaminmanufaktur Schinharl

Inspiration for an expansive contemporary formal open plan living room in Munich with a wood burning stove, a metal fireplace surround, beige walls, limestone flooring, no tv and beige floors.
 Janey Butler Interiors
Janey Butler Studio Knutsford Barn Project.
This project has won multiple international design & architecture awards, national construction awards and is also one of the most featured projects on Houzz UK & Pinterest.
A highly complex, cantilevered Sky-Frame system as well as a number of pioneering/eco technologies were used on this ground breaking project.
 Architect Your Home

Conversion and renovation of a Grade II listed barn into a bright contemporary home
Design ideas for a large rural open plan living room in London with white walls, limestone flooring, a two-sided fireplace, a metal fireplace surround and white floors.
Design ideas for a large rural open plan living room in London with white walls, limestone flooring, a two-sided fireplace, a metal fireplace surround and white floors.

Design ideas for a small farmhouse open plan living room in Other with white walls, a wood burning stove, a brick fireplace surround and limestone flooring.

 VORBILD Architecture
This intimate fireplace moment brings texture, contrast, and tradition together in one elegantly understated vignette. A cast iron wood-burning stove sits within a recessed red brick fireplace, its gothic-arched detailing adding a subtle nod to period craftsmanship.
Beneath it, a matt patterned tiled hearth adds a layer of visual interest and soft ornamentation, while flanking accessories — including a brushed iron fireplace tool set and a vintage copper log bucket with brass lion-footed legs — reinforce the room’s grounded, timeless character.
Above, a large circular white-framed mirror anchors the composition, offering visual symmetry and light reflection while balancing the fireplace’s darker materials. Together, these elements form a central point in the home that feels welcoming, curated, and effortlessly classic.
 DJB Photography
Damian James Bramley, DJB Photography

Inspiration for a medium sized classic open plan living room in Other with limestone flooring, a wood burning stove, a plastered fireplace surround and a freestanding tv.
Inspiration for a medium sized classic open plan living room in Other with limestone flooring, a wood burning stove, a plastered fireplace surround and a freestanding tv.

 Bayswater Interiors
A comfortable Drawing room including custom sofas in a smart herringbone Thibaut stain resistant fabric arranged around a glass coffee table from Tom Faulkner. The Mirror over the fireplace conceals a TV, meaning that the space is ideal for both family time and entertaining.
 anderson architecture
Nick Bowers Photography

Photo of a small modern open plan living room in Sydney with white walls, a standard fireplace, no tv, limestone flooring, white floors and a stone fireplace surround.
Photo of a small modern open plan living room in Sydney with white walls, a standard fireplace, no tv, limestone flooring, white floors and a stone fireplace surround.

 Synesthésies
L ‘escalier de cette maison est en dur afin d’éviter la résonance.Il est coulé en béton et enduit de mortier ( un béton ciré très résistant. Il permet d' accèder à trois chambres .
C’est très chouette dès l'entrée d’avoir une carte d’ambiances différentes contrairement à la monochromie des murs de la pièce de vie.
Le parti pris de cette entrée est d’avoir mis des murs très sombres dans la cage d'escalier, Mousson de chez @argilepeinture, parce que ce n’est pas salissant, et pour avoir un coté accueillant et très enveloppant. Nous nous étions donné cette contrainte de mettre en valeur un vieux confiturier , de façon à ce que le sol ait l’air d’avoir toujours été là et en continuité avec l’existant. Ces teintes Dune, jaune et mousson donnent à ces dalles un coté contemporain et très authentique.
 Donna Guyler Design
Interior Design by Donna Guyler Design

Photo of a large contemporary open plan living room in Gold Coast - Tweed with white walls, limestone flooring, a two-sided fireplace, beige floors and a wall mounted tv.
Photo of a large contemporary open plan living room in Gold Coast - Tweed with white walls, limestone flooring, a two-sided fireplace, beige floors and a wall mounted tv.
 User
UserCarla Atley
Medium sized coastal open plan living room in Perth with white walls, limestone flooring, a standard fireplace, a wooden fireplace surround and a wall mounted tv.
Medium sized coastal open plan living room in Perth with white walls, limestone flooring, a standard fireplace, a wooden fireplace surround and a wall mounted tv.

 Moda Interiors
Walls: Dulux Grey Pebble 100%. Floor Tiles: Milano Stone Limestone Mistral. Tiled feature on pillars and fireplace - Silvabella by D'Amelio Stone. Fireplace: Horizon 1100 GasFire. Dining Table, Chairs, Sofas & Coffee Table by Merlino Furniture. Rug by Artisan Rugs. Accessories by Makstar Wholesale.
Photography: DMax Photography

 Q Design House
Contemporary living space within the open-plan orangery, with modern designer furniture and a large fireplace
Photo of a large classic grey and cream open plan living room in Surrey with beige walls, limestone flooring, a two-sided fireplace, a plastered fireplace surround, a wall mounted tv, a coffered ceiling and a chimney breast.
Photo of a large classic grey and cream open plan living room in Surrey with beige walls, limestone flooring, a two-sided fireplace, a plastered fireplace surround, a wall mounted tv, a coffered ceiling and a chimney breast.

 Veracruz Arquitectura
Photo of a large modern open plan living room in Other with white walls, limestone flooring, a wood burning stove, a metal fireplace surround, a wall mounted tv, beige floors and panelled walls.

 In Ex Design
This is an example of a modern open plan living room in Devon with multi-coloured walls, limestone flooring, a standard fireplace, a wall mounted tv and beige floors.
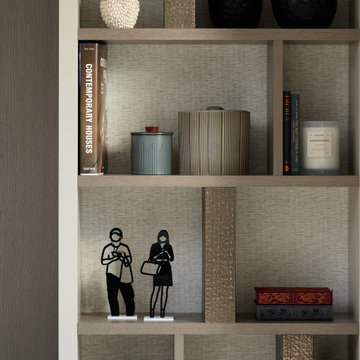 Q Design House
Bespoke bookcase with textured wallpaper and specialist finish panels
Design ideas for a large classic grey and cream open plan living room in Surrey with beige walls, limestone flooring, a two-sided fireplace, a plastered fireplace surround, a wall mounted tv, a coffered ceiling and a chimney breast.
Design ideas for a large classic grey and cream open plan living room in Surrey with beige walls, limestone flooring, a two-sided fireplace, a plastered fireplace surround, a wall mounted tv, a coffered ceiling and a chimney breast.
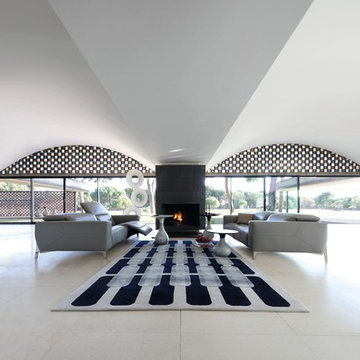
 Roche Bobois Ireland
PLURIEL LARGE 3-SEAT SOFA
design Roberto Tapinassi & Maurizio Manzoni
Upholstered in TENDRESSE leather, cowhide, corrected embossed grain, matte and pigmented finish. New electric mechanism with multiple positions "Sequential Full Relax", 3 motors on each seat, TV position and pre-programmed lounge chair, with remote control. Seat cushion with memory foam and HR foam 40kg/m3. Back and lumbar cushions in memory foam and foam 21M. Structure in solid wood, plywood and engineered composite wood. Cross-webbing elastic straps suspensions. Base in chrome-plated metal. Also available in other dimensions. Deco cushion (optional).
Manufactured in Europe.
(In 2 parts)
Maximum height of back H. 105cm, depth 169cm.
Dimensions: W. 231 x H. 70 x D. 116 cm (90.9"w x 27.6"h x 45.7"d)
Other Dimensions :
3-seat sofa : W. 211 x H. 70 x D. 116 cm (83.1"w x 27.6"h x 45.7"d)
2.5-seat sofa : W. 191 x H. 70 x D. 116 cm (75.2"w x 27.6"h x 45.7"d)
2-seat sofa : W. 171 x H. 70 x D. 116 cm (67.3"w x 27.6"h x 45.7"d)
Armchair : W. 101 x H. 70 x D. 116 cm (39.8"w x 27.6"h x 45.7"d)
Square ottoman : W. 80 x H. 40 x D. 80 cm (31.5"w x 15.7"h x 31.5"d)
This product, like all Roche Bobois pieces, can be customised with a large array of materials, colours and dimensions.
Our showroom advisors are at your disposal and will happily provide you with any additional information and advice.
 Darryl Church Architecture
Darryl Church Architecture

Design ideas for a rural open plan living room in Hamilton with plywood flooring and a wood burning stove.
Design ideas for a rural open plan living room in Hamilton with plywood flooring and a wood burning stove.
1