
Living Room with Plywood Flooring, Limestone Flooring, Tatami Flooring and a Ribbon Fireplace Ideas and Designs
Refine by:
Budget
Sort by:Popular Today
1 - 20 of 57 photos
Item 1 of 5
 Janey Butler Interiors

Janey Butler Studio Knutsford Barn Project.
This project has won multiple international design & architecture awards, national construction awards and is also one of the most featured projects on Houzz UK & Pinterest.
A highly complex, cantilevered Sky-Frame system as well as a number of pioneering/eco technologies were used on this ground breaking project.

Inspiration for a large contemporary formal open plan living room in Cologne with white walls, a ribbon fireplace, a wall mounted tv, limestone flooring and a tiled fireplace surround.
 DDWH Architects
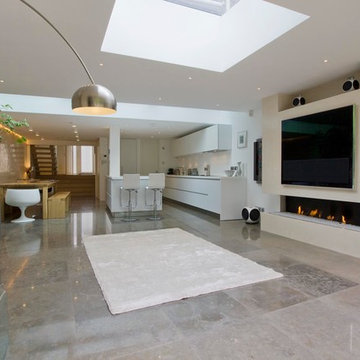
Kitchen, family room. Bespoke designed linear fireplace, integrated AV systems, polished limestone floor with underfloor heating, flat frameless rooflights, walk-on rooflights, polished plaster wall
 K-MÄLEON Haus GmbH

Dieser quadratische Bungalow ist ein K-MÄLEON Hybridhaus K-L und hat die Außenmaße 13 x 13 Meter. Wie gewohnt wurden Grundriss und Gestaltung vollkommen individuell vorgenommen. Durch das Atrium wird jeder Quadratmeter des innovativen Einfamilienhauses mit Licht durchflutet. Die quadratische Grundform der Glas-Dachspitze ermöglicht eine zu allen Seiten gleichmäßige Lichtverteilung.
Die Besonderheiten bei diesem Projekt sind die Glasfassade auf drei Hausseiten, die Gaube, der große Dachüberstand und die Stringenz bei der Materialauswahl.
 Volta_

Large modern open plan living room in Alicante-Costa Blanca with a home bar, limestone flooring, a ribbon fireplace, a metal fireplace surround, a freestanding tv and beige floors.
 SNB Stone

Showcasing this luxurious house in Hunters Hill // Using stone tiles and slabs supplied by @snbstone
Photography: Marian Riabic
The living areas have been beautifully designed by using a combination of Chambord Grey limestone on the floors and Bianco Alpi marble slabs around the fireplace. Exclusive to @snbstone and available in various formats and finishes.
#chambordgreylimestone #biancoalpimarble #snb #snbstone #stone #tiles #slabs #marble #limestone #naturalstone #snbsydney #snbbrisbane #snbmelbourne #interiordesignideas
 FIDELITY Builders and Design
Candy

This is an example of a large industrial formal open plan living room in Los Angeles with white walls, plywood flooring, a ribbon fireplace, a brick fireplace surround, a wall mounted tv and multi-coloured floors.
This is an example of a large industrial formal open plan living room in Los Angeles with white walls, plywood flooring, a ribbon fireplace, a brick fireplace surround, a wall mounted tv and multi-coloured floors.
 Berggren Hörle Fastighetsmäklare AB
Foto: Camilla Lindqvist

Design ideas for a medium sized contemporary formal open plan living room in Stockholm with a ribbon fireplace, white walls, limestone flooring, a concrete fireplace surround and no tv.
Design ideas for a medium sized contemporary formal open plan living room in Stockholm with a ribbon fireplace, white walls, limestone flooring, a concrete fireplace surround and no tv.

 Lightmaster Direct
Photo of a medium sized country formal open plan living room in West Midlands with white walls, limestone flooring, a ribbon fireplace, a metal fireplace surround and a built-in media unit.
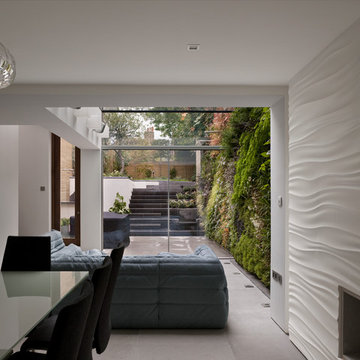
 Reading + West Architects
Richard Glover Photography
Inspiration for a medium sized contemporary living room in London with white walls, limestone flooring and a ribbon fireplace.
Inspiration for a medium sized contemporary living room in London with white walls, limestone flooring and a ribbon fireplace.
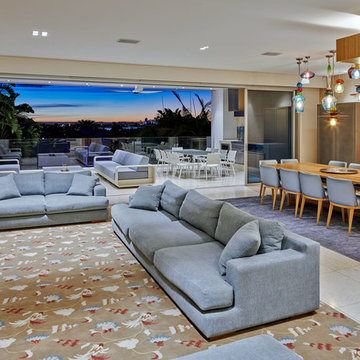
 Nathan Gornall Design
This is an example of a large contemporary formal open plan living room in Sydney with a wall mounted tv, beige floors, beige walls, limestone flooring, a ribbon fireplace and a stone fireplace surround.

 Brian Burke Homes
ShutterWorks Photography
Large modern open plan living room in Perth with beige walls, limestone flooring, a ribbon fireplace, a tiled fireplace surround and a wall mounted tv.
Large modern open plan living room in Perth with beige walls, limestone flooring, a ribbon fireplace, a tiled fireplace surround and a wall mounted tv.
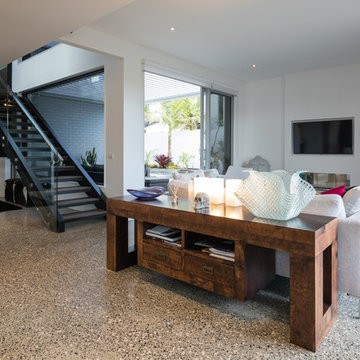
 Solutions Architecture Ltd
Photo of a medium sized open plan living room in Auckland with white walls, limestone flooring, a ribbon fireplace, a plastered fireplace surround, a wall mounted tv and grey floors.

 Anthony Rechichi - Architect
Design ideas for a large contemporary open plan living room in Perth with white walls, limestone flooring, a ribbon fireplace, a stone fireplace surround and a built-in media unit.
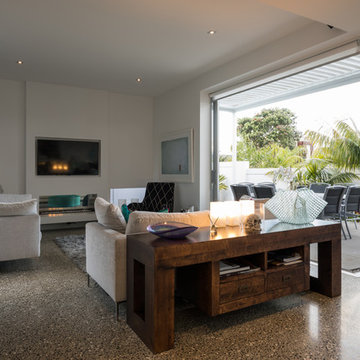 Solutions Architecture Ltd
Photo of a medium sized open plan living room in Auckland with white walls, limestone flooring, a ribbon fireplace, a plastered fireplace surround, a wall mounted tv and grey floors.
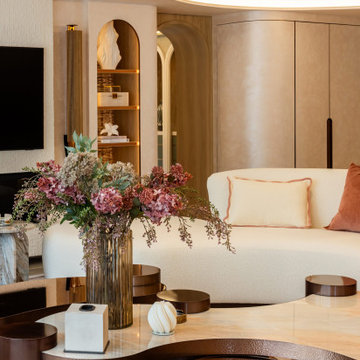
 Studio Archer Limited
Given the scale and unique shape of the space, several key pieces were custom-designed and manufactured. The coffee table, created from scratch in collaboration with a trusted Portuguese manufacturer, consists of three fluid-form tables in bronze finish—two with bronze mirror tops and one with a pre-selected pink and white marble top. All tables feature hammered bronze edging, perfectly positioned in the centre of the large curved sofa, with custom lighting suspended above.
Another bespoke element is the rug, also produced in Portugal. Its design was tailored to the room’s unusual shape, incorporating the coral-pink tones of the space and echoing the ceiling’s unique stepped detail. This thoughtful, fully custom approach ensures each piece complements the architecture while enhancing the room’s overall cohesion and elegance.
 Design and Build London
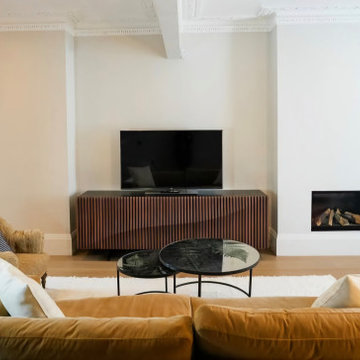
Aiming to capture refined simplicity with a sense of classic elegance to bring comfort and warm glow into a hall that will welcome the need of relaxation, the living room.
 K-MÄLEON Haus GmbH

Dieser quadratische Bungalow ist ein K-MÄLEON Hybridhaus K-L und hat die Außenmaße 13 x 13 Meter. Wie gewohnt wurden Grundriss und Gestaltung vollkommen individuell vorgenommen. Durch das Atrium wird jeder Quadratmeter des innovativen Einfamilienhauses mit Licht durchflutet. Die quadratische Grundform der Glas-Dachspitze ermöglicht eine zu allen Seiten gleichmäßige Lichtverteilung.
Die Besonderheiten bei diesem Projekt sind die Glasfassade auf drei Hausseiten, die Gaube, der große Dachüberstand und die Stringenz bei der Materialauswahl.
 Uriel y del Valle
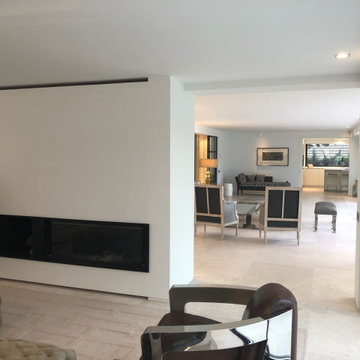
Inspiration for an expansive open plan living room in Madrid with white walls, limestone flooring, a ribbon fireplace, a metal fireplace surround, a freestanding tv and beige floors.
 K-MÄLEON Haus GmbH

Dieser quadratische Bungalow ist ein K-MÄLEON Hybridhaus K-L und hat die Außenmaße 13 x 13 Meter. Wie gewohnt wurden Grundriss und Gestaltung vollkommen individuell vorgenommen. Durch das Atrium wird jeder Quadratmeter des innovativen Einfamilienhauses mit Licht durchflutet. Die quadratische Grundform der Glas-Dachspitze ermöglicht eine zu allen Seiten gleichmäßige Lichtverteilung.
Die Besonderheiten bei diesem Projekt sind die Glasfassade auf drei Hausseiten, die Gaube, der große Dachüberstand und die Stringenz bei der Materialauswahl.
1