
Living Room with Plywood Flooring, Limestone Flooring, Tatami Flooring and a Brick Fireplace Surround Ideas and Designs
Refine by:
Budget
Sort by:Popular Today
1 - 20 of 38 photos
Item 1 of 5

Design ideas for a small farmhouse open plan living room in Other with white walls, a wood burning stove, a brick fireplace surround and limestone flooring.
 Floors of Stone
Floors of Stone

Our Umbrian Limestone tiles have been carried through from the floor and cleverly cut to create this gorgeous, country fire hearth.
Inspiration for a medium sized farmhouse formal enclosed living room in Other with white walls, limestone flooring, a wood burning stove, a brick fireplace surround and grey floors.
Inspiration for a medium sized farmhouse formal enclosed living room in Other with white walls, limestone flooring, a wood burning stove, a brick fireplace surround and grey floors.
 Style & Design
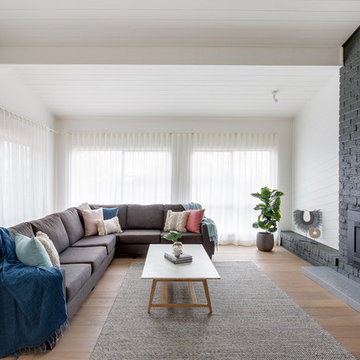
This is an example of a large contemporary open plan living room in Sydney with white walls, limestone flooring, a standard fireplace, a brick fireplace surround and beige floors.
 Qbic Living

Design ideas for a medium sized scandinavian enclosed living room in Adelaide with white walls, limestone flooring, a standard fireplace, a brick fireplace surround, a wall mounted tv, brown floors, a wood ceiling and panelled walls.
 Ginger & Mylo

Design ideas for an expansive classic formal open plan living room in London with beige walls, limestone flooring, a wood burning stove, a brick fireplace surround, a wall mounted tv, beige floors, wallpapered walls and a chimney breast.
 Wickham Design Practice

Photograph of the new extension looking towards the kitchen, wood burner and courtyard garden
Photo of a medium sized contemporary open plan living room in London with white walls, limestone flooring, a wood burning stove, a brick fireplace surround, no tv and beige floors.
Photo of a medium sized contemporary open plan living room in London with white walls, limestone flooring, a wood burning stove, a brick fireplace surround, no tv and beige floors.
 FIDELITY Builders and Design
Candy

This is an example of a large industrial formal open plan living room in Los Angeles with white walls, plywood flooring, a ribbon fireplace, a brick fireplace surround, a wall mounted tv and multi-coloured floors.
This is an example of a large industrial formal open plan living room in Los Angeles with white walls, plywood flooring, a ribbon fireplace, a brick fireplace surround, a wall mounted tv and multi-coloured floors.
 S&L Associati - Studio Simone Speciale

Living open space, con tre aree divani. Camino originale '700
Expansive mediterranean open plan living room in Other with beige walls, limestone flooring, a standard fireplace, a brick fireplace surround and beige floors.
Expansive mediterranean open plan living room in Other with beige walls, limestone flooring, a standard fireplace, a brick fireplace surround and beige floors.

 Ca' Pietra Artisans
Our versatile Trusloe Seasoned limestone was used within this Dulwich home, as well as on the patio and pool area, creating a seamless living space that blends effortlessly.
Designed by Mittelman Associates.

 Ray Photo
Gert Wingårdh architecture, interior. by Jesper Ray - Ray Photo
Large contemporary formal open plan living room in Other with white walls, limestone flooring, a two-sided fireplace, a brick fireplace surround and no tv.
Large contemporary formal open plan living room in Other with white walls, limestone flooring, a two-sided fireplace, a brick fireplace surround and no tv.
 Style & Design
Design ideas for a large contemporary open plan living room in Sydney with white walls, limestone flooring, a standard fireplace and a brick fireplace surround.
 Ca' Pietra Artisans
Our versatile Trusloe Seasoned limestone was used within this Dulwich home, as well as on the patio and pool area, creating a seamless living space that blends effortlessly.
Designed by Mittelman Associates.
 FIDELITY Builders and Design
Candy
Large industrial formal open plan living room in Los Angeles with white walls, plywood flooring, a ribbon fireplace, a brick fireplace surround, a wall mounted tv and multi-coloured floors.
Large industrial formal open plan living room in Los Angeles with white walls, plywood flooring, a ribbon fireplace, a brick fireplace surround, a wall mounted tv and multi-coloured floors.

 ANNA CARIN Design
Justin Alexander
Photo of a large contemporary open plan living room in Sydney with white walls, limestone flooring, a standard fireplace, a brick fireplace surround and a wall mounted tv.
Photo of a large contemporary open plan living room in Sydney with white walls, limestone flooring, a standard fireplace, a brick fireplace surround and a wall mounted tv.
 User
UserKaminecke - nachher
Inspiration for a contemporary open plan living room in Dortmund with white walls, limestone flooring, a corner fireplace, a brick fireplace surround and no tv.
Inspiration for a contemporary open plan living room in Dortmund with white walls, limestone flooring, a corner fireplace, a brick fireplace surround and no tv.

 Forum Interior Design Ltd
Inspiration for a large world-inspired open plan living room in Gloucestershire with a reading nook, yellow walls, limestone flooring, a wood burning stove, a brick fireplace surround and a concealed tv.
 Ginger & Mylo
Expansive traditional formal open plan living room in London with beige walls, limestone flooring, a wood burning stove, a brick fireplace surround, a wall mounted tv, beige floors, wallpapered walls and a chimney breast.
 Wickham Design Practice
Photograph of the new extension looking towards the kitchen and dining area, with the wood burner and concrete hearth adjacent
This is an example of a medium sized contemporary open plan living room in London with white walls, limestone flooring, a wood burning stove, a brick fireplace surround, no tv and beige floors.
This is an example of a medium sized contemporary open plan living room in London with white walls, limestone flooring, a wood burning stove, a brick fireplace surround, no tv and beige floors.
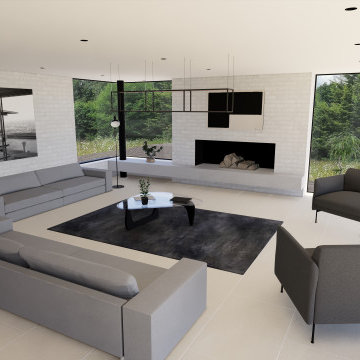
 Greenaway Architecture
This contemporary farmhouse in Hampshire transforms a neglected piece of overgrown land, littered with dilapidated agricultural structures, into an elegant four-bedroom family home.
In a landscape-first approach, the building is sited to the north of the plot to allow maximise the opportunity for south-facing formal and informal gardens, generous food-growing areas, wildflower meadow and orchard. The design approach respects the natural features of the site and creates a harmonious relationship between the house and its surroundings. The building is orientated to maximise passive solar gain during winter months whist minimising unwanted solar heat gain in summer, enhancing energy efficiency and comfort, along with a host of other sustainability measures.

 Pierre Lehérissé Architecte d'intérieur
Bibliothèque de 20 ans relooker
Les travaux de menuiserie ont été effectués par l'artisan qui avait réaliser la première version de la bibliothèque il y a 20 ans. L'atelier Philippe Nourisson
1