
Living Room with Lino Flooring, Laminate Floors, a Concrete Fireplace Surround and a Stone Fireplace Surround Ideas and Designs
Refine by:
Budget
Sort by:Popular Today
1 - 20 of 235 photos
Item 1 of 5
 Kimble Roden Architects
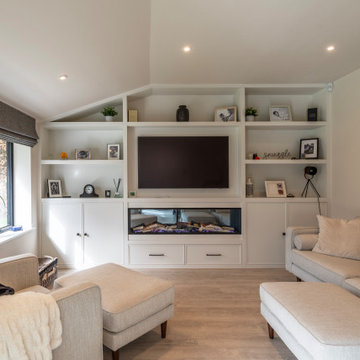
Design ideas for a large classic living room in Cheshire with grey walls, laminate floors, a wood burning stove and a stone fireplace surround.
 John Lewis & Partners

Exclusive to John Lewis, Samsung continue to evolve the home viewing experience by creating a 65" TV that blends seamlessly and artistically into your living space. In standby mode it displays art, either from its own expandable library, or you can upload pictures and photos yourself, so your TV transforms into an art piece to enhance your living space. It can mount flush to the wall like a picture in a gallery, or be displayed on a stand (wall mount and basic stand included). And it's blessed with Samsung's latest top-notch TV tech.
Enjoy a stunning Certified Ultra HD 4K HDR picture, access a world of online entertainment via Samsung's Smart Hub, and control all compatible devices via one remote control. The Frame is a masterpiece of home entertainment.
 Seasons in Colour

Double aspect living room painted in Farrow & Ball Cornforth White, with a large grey rug layered with a cowhide (both from The Rug Seller). The large coffee table (100x100cm) is from La Redoute and it was chosen as it provides excellent storage. A glass table was not an option for this family who wanted to use the table as a footstool when watching movies!
The sofa is the Eden from the Sofa Workshop via DFS. The cushions are from H&M and the throw by Hermes, The brass side tables are via Houseology and they are by Dutchbone, a Danish interiors brand. The table lamps are by Safavieh. The roses canvas was drawn by the owner's grandma. A natural high fence that surrounds the back garden provides privacy and as a result the owners felt that curtains were not needed on this side of the room.
The floor is a 12mm laminate in smoked oak colour.
Photo: Jenny Kakoudakis

 ANNA STUDIO PTY LTD
Modern TV Wall with Integrated Fireplace
This sleek, floor-to-ceiling TV wall combines natural travertine stone with warm vertical timber slats to create a sophisticated focal point. The built-in linear electric fireplace adds ambience and functionality, seamlessly blending comfort with contemporary elegance. Designed with a minimalist approach, the neutral palette and refined textures elevate the living space into a calming retreat.
 Jannis Wiebusch Fotodesign
www.janniswiebusch.de

Photo of a large contemporary formal open plan living room in Dortmund with white walls, a two-sided fireplace, a concrete fireplace surround, no tv and lino flooring.
Photo of a large contemporary formal open plan living room in Dortmund with white walls, a two-sided fireplace, a concrete fireplace surround, no tv and lino flooring.
 Iain Robinson

White coloured living room in small tenement apartment. Bright and neutral colour scheme contrasts nicely with green trees outside
Design ideas for a small classic enclosed living room in Edinburgh with a reading nook, white walls, laminate floors, a standard fireplace, a stone fireplace surround, a freestanding tv, grey floors and feature lighting.
Design ideas for a small classic enclosed living room in Edinburgh with a reading nook, white walls, laminate floors, a standard fireplace, a stone fireplace surround, a freestanding tv, grey floors and feature lighting.

 be_planen Architektur GmbH
Expansive modern formal mezzanine living room in Munich with white walls, lino flooring, a two-sided fireplace, a concrete fireplace surround, no tv and grey floors.
 YOUNG + DENGEL

Reeded Alcove Units, Canford Cliffs
- Steel reinforced, floating shelves
- LED spot downlights on remote control
- Oak veneer carcasses finished in clear lacquer
- Professional white spray finish
- Reeded shaker doors
- Custom TV panel to hide cabling
- Knurled brass knobs
- Socket access through cupboards
- Colour matched skirting
- 25mm Sprayed worktops
 User

UserAußergewöhnliches Design Sideboard aus Italien von Livitalia. Jedes Sideboard ist ein Einzelstück und wird nur auf Bestellung produziert. Die Front verfügt über keine sichtbaren Griffe. Die Schubladen und Türen werden über eine farblich abgesetzte Griffkerbe geöffnet.
Die Schublade verfügen über hochwertige Blum Gleitschienen mit Vollauszug und Blumotion Soft-Einzug.
 Jo Chrobak Invent Design Create Ltd

This was for a gentleman who wanted a new look. He had some original pieces such as the lighting and unity table that he wanted to re-use. Old ceilings were skimmed and new lighting installed throughout. New media custom made bespoke /TV wall that my client built on his own from my detail drawings!
 Louise Misell Interiors
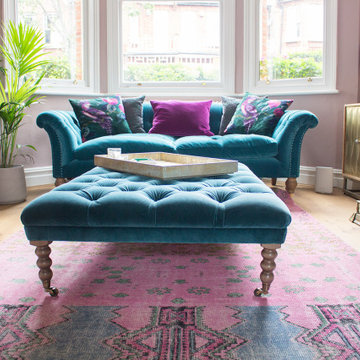
Two Victorian terrace reception rooms have been knocked into one, each has been given its own clearly defined style and function, but together they make a strong style statement. Colours are central to these rooms, with strong teals offset by blush pinks, and they are finished off with antiqued mirrored tiles and brass and gold accents.
 Maurine Bellier - Architecte d’intérieur

Pour ce projet 2 en 1, l'enjeu était de diviser un plateau de 75m2 pour y créer deux appartements de Type 2.
J'ai accompagné les propriétaires sur la réflexion des plans, la conception 3D et le choix des matériaux et mobiliers. Ils se sont ensuite chargés de la rénovation , du suivi et de l'ameublement ! Un beau travail d'équipe et une belle réussite pour cet investissement locatif en plein coeur de Marseille !
Caractéristiques de la décoration : fresque exotique , tapisserie végétale , papier peint panoramique. Niche en tête de lit avec peinture verte claire. Ambiance lumineuse et sobre avec des tons blanc , gris et bois. Matériaux Leroy Merlin, Déco maisons du monde
 User
UserRichard Chivers

Photo of a medium sized contemporary open plan living room in Sussex with white walls, lino flooring, a wood burning stove and a stone fireplace surround.
Photo of a medium sized contemporary open plan living room in Sussex with white walls, lino flooring, a wood burning stove and a stone fireplace surround.
 Louise Misell Interiors

Two Victorian terrace reception rooms have been knocked into one, each has been given its own clearly defined style and function, but together they make a strong style statement. Colours are central to these rooms, with strong teals offset by blush pinks, and they are finished off with antiqued mirrored tiles and brass and gold accents.

 Element Design
Small industrial formal enclosed living room in Manchester with blue walls, laminate floors, a two-sided fireplace, a concrete fireplace surround, a wall mounted tv, brown floors and a drop ceiling.

 Select Floors and Tiles
This customer opted for the Lignum Fusion - Oak Robust Natural Herringbone 12mm AC4 Laminate in her expansive area. This flooring covered the hallway, kitchen area, laundry room and sitting room allowing for a seamless fluid look.

 RAMFIRE KAMINE KG
This is an example of a large contemporary formal open plan living room in Nuremberg with white walls, lino flooring, a standard fireplace, a concrete fireplace surround, no tv and beige floors.

 Jemimah Barnett
This is an example of a medium sized classic open plan living room in London with beige walls, laminate floors, a standard fireplace, a stone fireplace surround, a wall mounted tv, beige floors, panelled walls and feature lighting.
 Style At No.5 Interiors

This is an example of a medium sized midcentury formal enclosed living room in Limerick with grey walls, laminate floors, a standard fireplace, a stone fireplace surround, a freestanding tv and brown floors.
 Anca Rotaru Design Studio

In this home, the shade is immediately calming and welcoming, used in a deep navy for a touch of drama together with floral wallpaper bringing alongside part of the forest inside of the house. The golden accents are used throughout the whole scheme.
This dose of blue colour injects personality into the interior and creates a perfect environment for inviting and entertaining guests.
1