
Black Open Plan Living Room with Lino Flooring and Marble Flooring Ideas and Designs
Refine by:
Budget
Sort by:Popular Today
1 - 20 of 47 photos
Item 1 of 5
 FAR | Architettura & Project Management

Photo of a large contemporary formal open plan living room in Rome with white walls, marble flooring, a ribbon fireplace, a wooden fireplace surround, a built-in media unit and white floors.
 Tommaso Giunchi Architetti

Vista del soggiorno dalla sala da pranzo. Vista parziale del volume della scala, realizzata in legno.
Arredi su misura che caratterizzano l'ambiente del soggiorno.
Falegnameria di IGOR LECCESE.
Illuminazione FLOS.
Pavimento realizzato in marmo CEPPO DI GRE.
Arredi su misura realizzati in ROVERE; nicchia e mensole finitura LACCATA.
 a-base | büro für architektur
Foto: © Hanns Joosten (www.hannsjoosten.de)

Inspiration for a medium sized contemporary open plan living room in Berlin with blue walls, lino flooring, a wall mounted tv, white floors and no fireplace.
Inspiration for a medium sized contemporary open plan living room in Berlin with blue walls, lino flooring, a wall mounted tv, white floors and no fireplace.
 Hall Design Studio

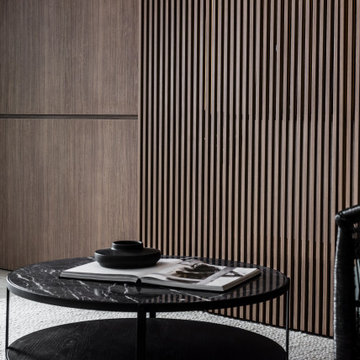
This apartment is dripping in atmosphere, every room oozes style with designer touches carefully selected.
Rich dark colour and sophisticated mood lighting gives this posh apartment a luxurious sense of depth and an air of mystery.
The artful pairing of materials with mixed textures but similar undertones further enhance the relaxed elegance of the space with subtle contrasts.
 Architetto Marco Finardi - ALMA GROUP
Ristrutturazione totale
Si tratta di una piccola villetta di campagna degli anni '50 a piano rialzato. Completamente trasformata in uno stile più moderno, ma totalmente su misura del cliente. Eliminando alcuni muri si sono creati spazi ampi e più fruibili rendendo gli ambienti pieni di vita e luce.
 Hollier Studio

This is an example of a large contemporary open plan living room in Sydney with grey walls, marble flooring, a built-in media unit and beige floors.
 Sébastien Guyon - Architecte d'intérieur

Small classic open plan living room in Grenoble with white walls, lino flooring, no fireplace, a wall mounted tv and brown floors.
 OMEXCO

collection Simone Micheli ©Omexco
-
Non-woven textile wallcovering - Revêtement mural intissé
Photo of a large modern open plan living room in Other with black walls, lino flooring and no tv.
Photo of a large modern open plan living room in Other with black walls, lino flooring and no tv.

 Atelier B2
©JEM Photographe
This is an example of a small midcentury open plan living room in Paris with white walls, lino flooring and black floors.
This is an example of a small midcentury open plan living room in Paris with white walls, lino flooring and black floors.

 Diana Interiors Group
Expansive eclectic formal open plan living room in Other with multi-coloured walls, marble flooring, a ribbon fireplace, a stone fireplace surround, a wall mounted tv and multi-coloured floors.

 Marielle Tesson Agence 5070
Vue du salon et de l'escalier en contre-plaqué.
Photos Zoé Delarue
Inspiration for a large contemporary grey and yellow open plan living room in Bordeaux with green walls, lino flooring, a wood burning stove, a freestanding tv, a reading nook, brown floors and exposed beams.
Inspiration for a large contemporary grey and yellow open plan living room in Bordeaux with green walls, lino flooring, a wood burning stove, a freestanding tv, a reading nook, brown floors and exposed beams.
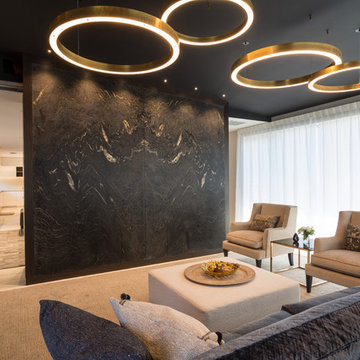
 Armstrong Interiors Ltd
Mick Stephenson Photography
Design ideas for a large contemporary formal open plan living room in Christchurch with marble flooring.
Design ideas for a large contemporary formal open plan living room in Christchurch with marble flooring.
 SanDesign
Romain Vignane photographie

Inspiration for a medium sized modern open plan living room in Clermont-Ferrand with a home bar, grey walls, lino flooring, a wall mounted tv and grey floors.
Inspiration for a medium sized modern open plan living room in Clermont-Ferrand with a home bar, grey walls, lino flooring, a wall mounted tv and grey floors.
 Architetto Marco Finardi - ALMA GROUP

Ristrutturazione totale
Si tratta di una piccola villetta di campagna degli anni '50 a piano rialzato. Completamente trasformata in uno stile più moderno, ma totalmente su misura del cliente. Eliminando alcuni muri si sono creati spazi ampi e più fruibili rendendo gli ambienti pieni di vita e luce.
 Lübbert Home Concept GmbH
Herr Martin Steffen

This is an example of a medium sized rural open plan living room in Dusseldorf with marble flooring, a corner fireplace and a plastered fireplace surround.
This is an example of a medium sized rural open plan living room in Dusseldorf with marble flooring, a corner fireplace and a plastered fireplace surround.
 PLUS ULTRA studio

This is an example of an expansive traditional formal open plan living room in Milan with multi-coloured walls, marble flooring, a built-in media unit and orange floors.
 Andy Stone Bespoke Interiors

This exciting project in a stunning panoramic apartment near the top of the second tallest building in London gave Andy Stone the freedom to do what we value most. Luxurious unique furniture incorporating hidden lighting and technology with a touch of the unexpected for the client to amaze his guests. We also re-finished the existing kitchen and all the woodwork throughout the apartment to complement our dark stained walnut furniture.
The client’s favorite suite in the Mandarin Oriental Hotel in New York and the unusual shape of the living room inspired the unique angles and finishes designed in the pieces we supplied …
- Large contemporary media / colour changing display cabinet for an 85” Plasma Tv & Steinway Sound System with electric lift up opening doors and drawers
- Multi tiered and uniquely angled coffee table with Carrara Marble top inlayed with solid Dark Walnut and suede lined electric USB charging drawers
- Uniquely angled Carrara Marble with blue crackle glass inlayed dining Table with striking white Gold leafed pedestal legs
- LED lit fabric laminated glass fronted pull out sideboard
- Solar powered skygarden book and glass display cabinet
In the study the feel was a classic English gentlemen’s club with leather clad finger pulled dark Oak furniture using curves to work with the room shape. Hidden within is an array of technology including the Future Automation lift up and swivel TV system and the unexpected here is the colour changing glass display section in the solid dark Oak desktop for the actual Hoverboard from Back to The Future II. Great Scott!
 LA // LE BIHAN ARCHITECTURE
BLB

Photo of a large contemporary open plan living room in Montpellier with white walls, lino flooring and grey floors.
Photo of a large contemporary open plan living room in Montpellier with white walls, lino flooring and grey floors.
 Dipl. - Ing. Architekt Theo Stecher
Dipl. - Ing. Architekt Theo Stecher
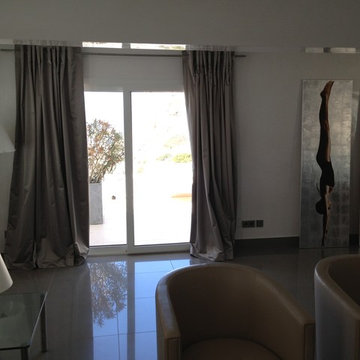
Photo of an expansive mediterranean formal open plan living room in Palma de Mallorca with white walls, marble flooring, a wood burning stove, a freestanding tv and beige floors.
Photo of an expansive mediterranean formal open plan living room in Palma de Mallorca with white walls, marble flooring, a wood burning stove, a freestanding tv and beige floors.
 Martin West Creations Ltd

Our dust grey multi media unit is a true work of art. With its sleek and modern design, it's sure to become the centerpiece of any room.
But don't let its good looks fool you - this unit is also built to withstand the test of time, thanks to its 36mm reinforced shelving.
1