
Open Plan Living Room with Lino Flooring, Marble Flooring and Carpet Ideas and Designs
Refine by:
Budget
Sort by:Popular Today
1 - 20 of 3,786 photos
Item 1 of 5
 Tom St. Aubyn Photography Ltd
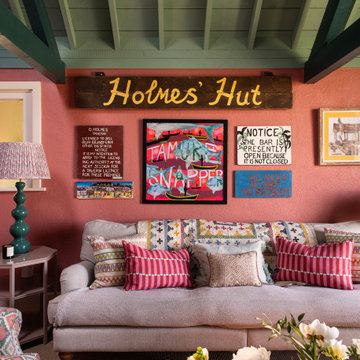
This is an example of a rural open plan living room in London with pink walls, carpet, grey floors, exposed beams, a timber clad ceiling and a vaulted ceiling.

 Coral Interiors
Inspiration for a contemporary open plan living room in Surrey with beige walls, carpet, a ribbon fireplace, a wall mounted tv, grey floors and a drop ceiling.
 Wilding & Wolfe
Nick Smith Photography

Design ideas for a contemporary open plan living room in Other with blue walls, carpet, a standard fireplace, no tv and multi-coloured floors.
Design ideas for a contemporary open plan living room in Other with blue walls, carpet, a standard fireplace, no tv and multi-coloured floors.
 Patience Designs Studio Ltd
Nikki Dessent
Inspiration for a medium sized contemporary formal open plan living room in London with grey walls, carpet, no fireplace and a built-in media unit.
Inspiration for a medium sized contemporary formal open plan living room in London with grey walls, carpet, no fireplace and a built-in media unit.
 REICHWALD SCHULTZ & PARTNER Hamburg
Wohnhalle (Fotograf: Marcus Ebener, Berlin)

Medium sized country open plan living room in Hamburg with a reading nook, white walls, no fireplace, no tv, carpet and grey floors.
Medium sized country open plan living room in Hamburg with a reading nook, white walls, no fireplace, no tv, carpet and grey floors.

 fluidlab architektur design
Fotos: Stephan Baumann ( http://www.bild-raum.com/) Entwurf: baurmann.dürr Architekten

 Camilla Molders Design
Residential Interior Design & Decoration project by Camilla Molders Design
Architecture by Millar Roberston Architects
Featured in Australian House & Garden Magazines Top 50 rooms 2015

 Exploit Space
Storage sculpture
Spaces and shapes designed around client's art collection
Design ideas for a large contemporary formal open plan living room in London with white walls, carpet, a built-in media unit and beige floors.
Design ideas for a large contemporary formal open plan living room in London with white walls, carpet, a built-in media unit and beige floors.

 Cameron Grindlay
Kelk Photography
Inspiration for a small contemporary open plan living room in Dunedin with a wood burning stove, multi-coloured walls, carpet, a wooden fireplace surround, a freestanding tv and grey floors.
Inspiration for a small contemporary open plan living room in Dunedin with a wood burning stove, multi-coloured walls, carpet, a wooden fireplace surround, a freestanding tv and grey floors.

 Rupert Cordle Town & Country
Photo's taken by Tim Mercer
Inspiration for a medium sized modern open plan living room in London with green walls, carpet, a standard fireplace, a stone fireplace surround and a freestanding tv.
Inspiration for a medium sized modern open plan living room in London with green walls, carpet, a standard fireplace, a stone fireplace surround and a freestanding tv.

 User
UserDesign ideas for a medium sized contemporary open plan living room in Sydney with grey walls and carpet.
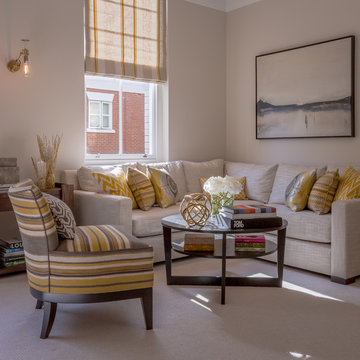
 Louisa Keating Interior Design
Kensington apartment in a grand mansion block with tall ceilings, big windows and lots of natural light. The living space is completely open plan to the dining area and kitchen. We created this elegant yet cosy corner seating area using calm, neutral colours with bright yellow accents inspired by the natural sunlight.

 Atrium Homes
Introducing Verdi Living - one of the classics from Atrium’s prestige collection. When built, The Verdi was heralded as the most luxurious display home ever built in Perth, the Verdi has a majestic street presence reminiscent of Europe’s most stately homes. It is a rare home of timeless elegance and character, and is one of Atrium Homes’ examples of commitment to designing and
building homes of superior quality and distinction. For total sophistication and grand luxury, Verdi Living is without equal. Nothing has been spared in the quest for perfection, from the travertine floor tiles to the sumptuous furnishings and beautiful hand-carved Italian marble statues. From the street the Verdi commands attention, with its imposing facade, wrought iron balustrading, elegantly stepped architectural moldings and Roman columns. Built to the highest of standards by the most experienced craftsmen, the home boasts superior European styling and incorporates the finest materials, finishes and fittings. No detail has been overlooked in the pursuit of luxury and quality. The magnificent, light-filled formal foyer exudes an ambience of classical grandeur, with soaring ceilings and a spectacular Venetian crystal chandelier. The curves of the grand staircase sweep upstairs alongside the spectacular semi-circular glass and stainless steel lift. Another discreet staircase leads from the foyer down to a magnificent fully tiled cellar. Along with floor-to-ceiling storage for over 800 bottles of wine, the cellar provides an intimate lounge area to relax, watch a big screen TV or entertain guests. For true entertainment Hollywood-style, treat your guests to an evening in the big purpose-built home cinema, with its built-in screen, tiered seating and feature ceilings with concealed lighting. The Verdi’s expansive entertaining areas can cater for the largest gathering in sophistication, style and comfort. On formal occasions, the grand dining room and lounge room offer an ambience of elegance and refinement. Deep bulkhead ceilings with internal recess lighting define both areas. The gas log fire in the lounge room offers both classic sophistication and modern comfort. For more relaxed entertaining, an expansive family meals and living area, defined by gracious columns, flows around the magnificent kitchen at the hub of the home. Resplendent and supremely functional, the dream kitchen boasts solid Italian granite, timber cabinetry, stainless steel appliances and plenty of storage, including a walk-in pantry and appliance cupboard. For easy outdoor entertaining, the living area extends to an impressive alfresco area with built-in barbecue, perfect for year-round dining. Take the lift, or choose the curved staircase with its finely crafted Tasmanian Oak and wrought iron balustrade to the private upstairs zones, where a sitting room or retreat with a granite bar opens to the balcony. A private wing contains a library, two big bedrooms, a fully tiled bathroom and a powder room. For those who appreciate true indulgence, the opulent main suite - evocative of an international five-star hotel - will not disappoint. A stunning ceiling dome with a Venetian crystal chandelier adds European finesse, while every comfort has been catered for with quality carpets, formal drapes and a huge walk-in robe. A wall of curved glass separates the bedroom from the luxuriously appointed ensuite, which boasts the finest imported tiling and exclusive handcrafted marble.
 POW Architects
Andy Haslam

This is an example of a contemporary open plan living room in London with grey walls, carpet, a standard fireplace, a stone fireplace surround and a freestanding tv.
This is an example of a contemporary open plan living room in London with grey walls, carpet, a standard fireplace, a stone fireplace surround and a freestanding tv.
 Sofa.com

A cosy little piece that will fit at the end of your bed, in the study, next to the bath, in the hall or, if you insist, in your living room. Don't be fooled by the size; just because she's small doesn't mean that Yanna isn't absurdly comfy.
The Yanna 2 seat sofa in Sloe cotton matt velvet, £1.240:
 Atelier Red+Black
Peter Bennetts

Photo of a large contemporary formal open plan living room in Melbourne with white walls, carpet, a two-sided fireplace, a plastered fireplace surround, no tv and grey floors.
Photo of a large contemporary formal open plan living room in Melbourne with white walls, carpet, a two-sided fireplace, a plastered fireplace surround, no tv and grey floors.
 LatentEstudi
Selección de diversas casas situadas en el Empordà

Photo of a large rustic formal open plan living room in Other with marble flooring, a corner fireplace, a metal fireplace surround, a freestanding tv and grey walls.
Photo of a large rustic formal open plan living room in Other with marble flooring, a corner fireplace, a metal fireplace surround, a freestanding tv and grey walls.

 Green Isle
This is an example of a medium sized contemporary open plan living room in Melbourne with white walls, carpet and a built-in media unit.
 Green Isle
This entertainment unit from a contemporary town-house in Glen Iris was designed for storage practicality as well as for its aesthetic appeal. All relevant units and boxes – i.e. Foxtel, DVD players etc. – and their cables are integrated into the unit.
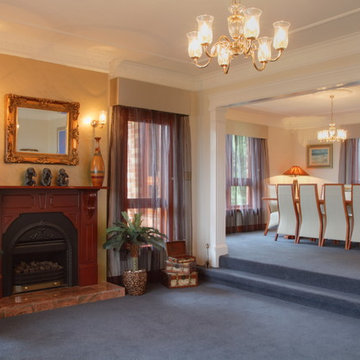
 Inspired Spaces
The gorgeous fire place is the focal point of the living area
Design ideas for a medium sized classic open plan living room in Sydney with beige walls, carpet, a wood burning stove and a wooden fireplace surround.
Design ideas for a medium sized classic open plan living room in Sydney with beige walls, carpet, a wood burning stove and a wooden fireplace surround.
1