
Red, Beige Living Room with Laminate Floors and Porcelain Flooring Ideas and Designs
Refine by:
Budget
Sort by:Popular Today
1 - 20 of 1,114 photos
Item 1 of 5
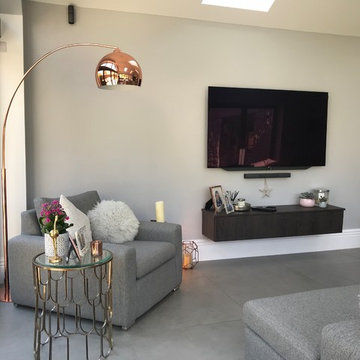
 Brightman Clarke Architects
Simple, elegant furniture creates a clean and contemporary finish
Design ideas for a small modern open plan living room in Other with grey walls, porcelain flooring, a wall mounted tv and grey floors.
Design ideas for a small modern open plan living room in Other with grey walls, porcelain flooring, a wall mounted tv and grey floors.

 Nodopía, Arquitectura y Diseño
Entrada a la vivienda. La puerta de madera existente se restaura y se reutiliza.
Small mediterranean open plan living room in Valencia with multi-coloured walls, laminate floors, no tv, brown floors, exposed beams and brick walls.
Small mediterranean open plan living room in Valencia with multi-coloured walls, laminate floors, no tv, brown floors, exposed beams and brick walls.

 Tholos Architects
Living room - DESIGN
Photo of a small contemporary enclosed living room in Other with multi-coloured walls, laminate floors, a standard fireplace, a metal fireplace surround, a wall mounted tv and brown floors.
Photo of a small contemporary enclosed living room in Other with multi-coloured walls, laminate floors, a standard fireplace, a metal fireplace surround, a wall mounted tv and brown floors.
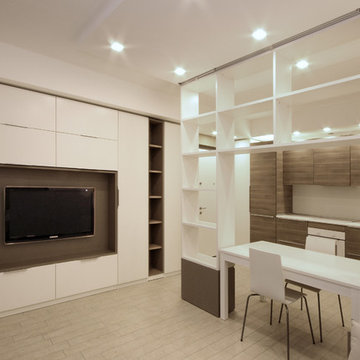
 JFD - Juri Favilli Design
Quando parliamo di un Arredamento di Design su Misura, come in questo Monolocale a Milano, intendiamo un Interno che abbia certe soluzioni di dettaglio che possono essere pensate e coordinate solo da un progettista, in questo caso dallo Studio JFD Milano Monza. Solo con un progetto organico si possono creare determinati giochi tra cartongesso, mobili salvaspazio, librerie su misurea e mobili Ikea combinati tra loro in modo tale da non sembrare neanche di aver usato dei moduli del visto e rivisto colosso svedese, che ha permesso di contenere i costi dato che lo scopo di questo investimento era l’affitto.
L’ambiente principale del monolocale, tolti bagno e antibagno, misurava 25 metri quadri, dispersivi per un ambiente unico, e troppo pochi per ricavare due ambienti. Così lo Studio JFD ha adottato due soluzioni, dividere senza dividere con una libreria bi-facciale su misura e spalmare soluzioni contenitive a profondità ridotta sulle pareti laterali che assolvono tutte le funzioni, compreso il letto a scomparsa che si abbassa sopra il divano.
 Patience Designs Studio Ltd
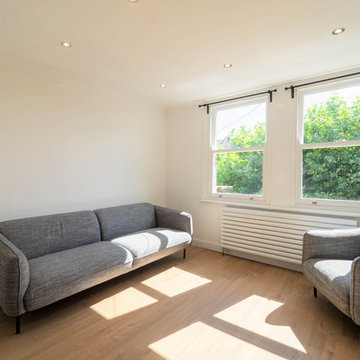
This was a rental flat we worked on this summer which was in a really dilapidated state, with blown plaster walls and leaks all over. Our task was to take a one bedroom problem flat and turn it into a clean and modern two bedroom flat
 User

UserThis is an example of a medium sized modern open plan living room in Barcelona with a home bar, laminate floors, brown floors and a vaulted ceiling.
 Ilaria Pagnan
Ilaria Pagnan © 2015 Houzz
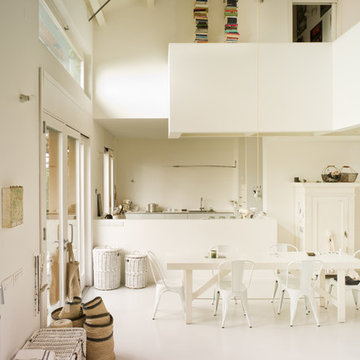
Inspiration for an expansive contemporary open plan living room in Venice with white walls and porcelain flooring.
Inspiration for an expansive contemporary open plan living room in Venice with white walls and porcelain flooring.
 Tommaso Giunchi Architetti
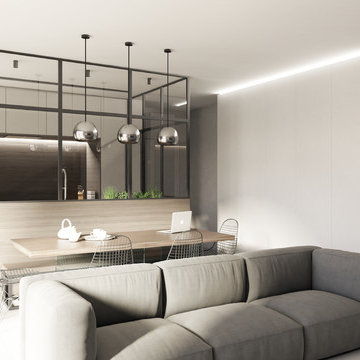
vista dal salotto verso la cucina. La vetrata che separa la cucina ha un passaggio dall'ingresso e uno laterale
Inspiration for a medium sized contemporary enclosed living room in Milan with white walls, porcelain flooring, a wall mounted tv and grey floors.
Inspiration for a medium sized contemporary enclosed living room in Milan with white walls, porcelain flooring, a wall mounted tv and grey floors.

 ANNA STUDIO PTY LTD
Modern TV Wall with Integrated Fireplace
This sleek, floor-to-ceiling TV wall combines natural travertine stone with warm vertical timber slats to create a sophisticated focal point. The built-in linear electric fireplace adds ambience and functionality, seamlessly blending comfort with contemporary elegance. Designed with a minimalist approach, the neutral palette and refined textures elevate the living space into a calming retreat.
 Nuccia Coschignano architetto

This is an example of a small contemporary formal open plan living room in Milan with white walls, porcelain flooring, a wall mounted tv, a drop ceiling and wallpapered walls.
 Alessandra Bianchi | Architetto
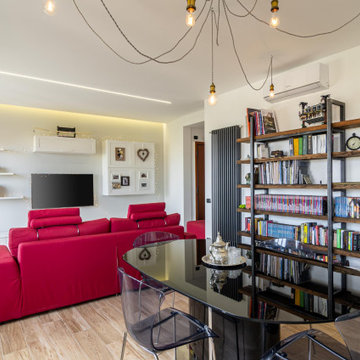
Inspiration for a large modern open plan living room in Other with a reading nook, white walls, porcelain flooring, a wall mounted tv and beige floors.
 POVEDA Studio

Aquí se puede apreciar la unificación de dos estancias que estaban separadas y presentaban dos espacios congestionados, que convertimos en una estancia mucho más amplia y de interacción entre las dos zonas. Así conseguimos una mayor comunicación para los habitantes de la vivienda y en ciertos momentos familiares, mayor espacio para disfrutar.
 Matthew Giles Architects

Split level Kitchen, Dining Area and Family Seating
Inspiration for a medium sized contemporary open plan living room in London with a home bar, white walls, porcelain flooring, no fireplace and no tv.
Inspiration for a medium sized contemporary open plan living room in London with a home bar, white walls, porcelain flooring, no fireplace and no tv.
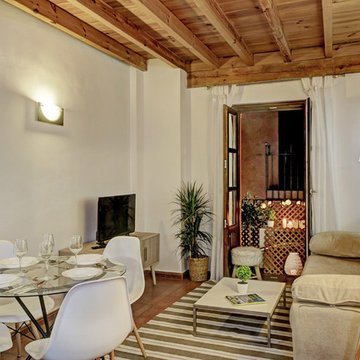
 Decora y vende. Interiorismo y decoración
Para el salón de este apartamento para alquiler turístico se usaron colores marrones y blancos, para que integran bien con el techo de madera y las puertas balconeras que ya estaban. La alfombra es de vinilo para que pueda limpiarse bien y el sofá es sofá-cama para poder alojar a más huéspedes.
Interiorista: Ana Fernández. Fotógrafo: Ángelo Rodríguez.

 Italia Ceramics
This superb new build by Lares Homes is a true example of modern design, allowing a unique style of architecture from the suburbs of California.
The California display home features Italia Ceramics #acustico collection creating a seamless elegance touch throughout the space.
California House on display at:
568 Fergusson Avenue, Craigburn Farm
Mon, Wed, Sat and Sun / 1.00pm to 4.30pm
www.lareshomes.com.au for location map.
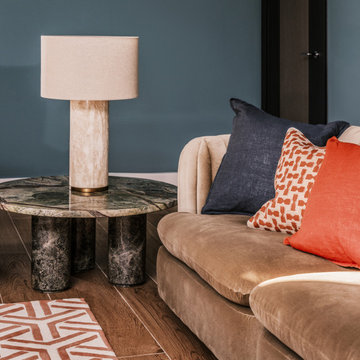
 Mabel Fox Design
For this project the clients enjoyed more natural colours so we selected a variety of earthy greens, dusty blues and autumn oranges, bringing the British countryside inside. As the new build property is quite contemporary, we chose furnishings with a soft abstract design, this created a space with a seamless blend between comfort and linear architecture.
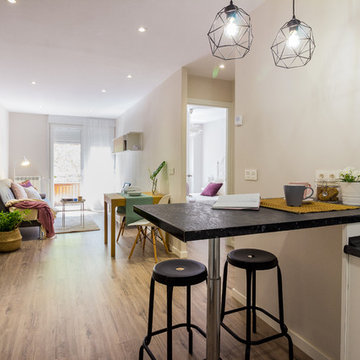
 Fityourhouse AD & Home Staging
Fotografía , diseño de proyecto y estilismo : Elvira Rubio Fityourhouse
Photo of a small contemporary open plan living room in Other with grey walls and laminate floors.
Photo of a small contemporary open plan living room in Other with grey walls and laminate floors.
 Le Décor de Jules
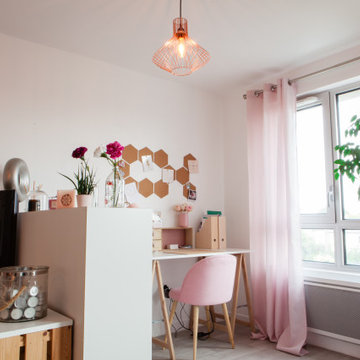
Salon / Bureau- après
Photo of a small scandi open plan living room in Lille with white walls, laminate floors and no fireplace.
Photo of a small scandi open plan living room in Lille with white walls, laminate floors and no fireplace.
 Ruby Red Interiors
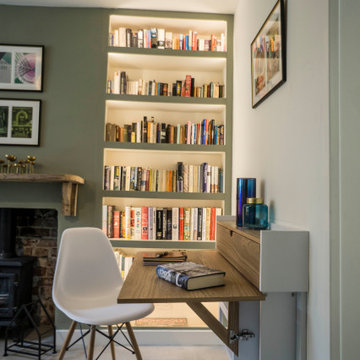
With hints of hygge decor, muted shades of green and blue give a snug, cosy feel to this coastal cottage.
My client often worked from home and so a space-saving, wall-hung, fold-away desk was also installed.
 User

UserProgetto di Relooking nella Città Metropolitana di Milano, Trilocale. Nuova gestione degli spazi, piccoli interventi di ristrutturazione e sistemazione, relooking, riutilizzo arredi esistenti (parziale)
1