
Pink, Green, Beige Living Room with Vinyl Flooring Ideas and Designs
Refine by:
Budget
Sort by:Popular Today
1 - 20 of 174 photos
Item 1 of 5

 houseology
Bright, open‑plan living‑kitchen in a small Dublin apartment. A simple white kitchen with mosaic splashback and open shelves tucks neatly along one wall, with a round tulip table creating a compact dining spot. Layered rugs, black‑and‑white accents, and a low media unit keep the room calm and uncluttered — a clean, space‑smart layout that makes everyday living easy.
 Create Perfect

The new open-plan kitchen and living room have a sloped roof extension with skylights and large bi-folding doors. We designed the kitchen bespoke to our client's individual requirements with 6 seats at a large double sides island, a large corner pantry unit and a hot water tap. Off this space, there is also a utility room.
The seating area has a three-seater and a two-seater sofa which both recline. There is also still space to add a dining table if the client wishes in the future.
 AGENCE MARN DÉCO

Design ideas for a small modern open plan living room in Paris with blue walls, vinyl flooring, a wall mounted tv and beige floors.
 House of Hozier Ltd
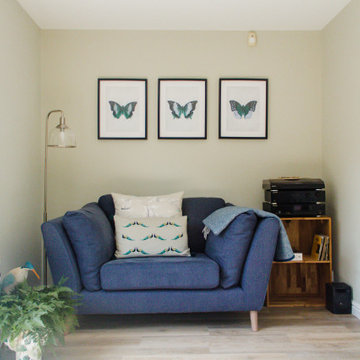
This room became a bit of a dumping ground for our client and their family. Their dream was to have a calm, relaxing space to chill out, read, listen to music, knit and entertain friends. It all started with a wallpaper that my client saw whilst on holiday in Greece. We managed to find this curtain fabric which was a really close match to the wallpaper and the design evolved from there.
 Life Interiors
Citizens Of Style

Small contemporary open plan living room in Sydney with pink walls, vinyl flooring and brown floors.
Small contemporary open plan living room in Sydney with pink walls, vinyl flooring and brown floors.
 AZKOAGA INTERIORISMO

Detalle sala y comedor. Vivienda íntegramente reformada por AZKOAGA INTERIORISMO en Bakio (Vizkaya).
Aquí se ve como los dos espacios están comunicados y es por eso que se ha procurado unificar toda la zona, tanto con el tratamiento de las superficies como con el mobiliario.
Fotografía de Itxaso Beistegui
 Tapeten Veith

 https://www.tapeten-veith.de/tapetenhersteller/eijffinger/rice-2/tapete-eijffinger-rice-2-383518.html
Details
Rice 2 - Diese ausgeprägte Kollektion ist mit viel Farbe und einer großen Vielfalt an Prints entstanden. Welche Tapete aus der Kollektion auch ausgewählt wird, sie verleihen alle ein wenig alltägliche Magie.- "BUTTERFLIES AND FLOWERS" - "BLUE" Dieses Wandbild mit einer fröhlichen Blumenwiese bringt zu jeder Jahreszeit sommerliche Stimmung . Sondermaß: Höhe 280 cm x Breite 186 cm / 4 Bahnen Vliestapete 02/19
 Chrysalide Architecture

La pièce a été pensée en 2 espaces distincts. La zone détente, réception café et la zone réunion formelle.
Cette séparation d'espaces a été réalisée par une démarcation colorée. Le plafond a été peint dans un vert pour l'assombrir et le rabaisser visuellement afin de créer une ambiance plus cocooning dans cet espace où l'on se tient assis. Le vert redescend sur les murs de chaque coté du logo, pour l'encadrer et le faire davantage ressortir, et créer une alcôve autour du coin repos.
J'ai voulu une ambiance qui mette plus à l'aise, plus conviviale et chaleureuse.
Un meuble sur mesure a été imaginé afin de créer du rangement et de dissimulé un frigo et une machine à café.
Une grande table de réunion trône au milieu de la pièce pouvant accueillir 10 personnes. Un tableau interactif trouve sa place sur le mur du fond afin de regrouper les écrans du même côté de la pièce et que les réunion soit le plus confortable possible. Ce mur ne recevant pas la lumière du soleil c'est idéal pour éviter les reflets.
Un rideau sur mesure a également été installé pour tamiser davantage la pièce lors de visio conférence.
La société étant une entreprise de recyclage de matériel informatique nous avons sélectionnés des matériaux pour confectionner un logo sur mesure. Celui ci est installé sur le mur du fond de la pièce afin d'être mis en valeur. Lors de la réunion il est situé de telle sorte que tous les clients le voient.
D'un point de vue plus technique le sol a été recouvert de lames PVC imitation bois. Le PVC absorbe davantage le bruit et son aspect accentue l'ambiance chaleureuse.

 Devis & Go
Photo of a small contemporary living room in Brest with white walls, vinyl flooring and no fireplace.
 Fityourhouse AD & Home Staging
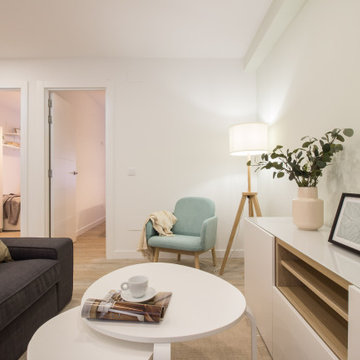
Un espacio de día abierto a las zonas de noche, en un piso pequeño pero coqueto y con todo lo necesario. Conseguimos sacar unos estantes extra aprovechando un hueco sin uso que quedaba junto al pilar en el dormitorio y se lo dimos al salón para poder usarlo incluso como espacio para guardar cosas de la cocina si hacía falta o como librería.

 JMB Modular Buildings
Inspiration for a small contemporary open plan living room in Other with grey walls and vinyl flooring.
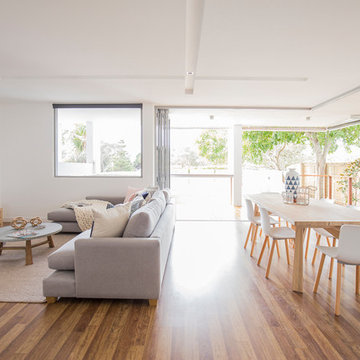
 Tailored Space Interiors - Interior Design
Design ideas for a medium sized contemporary open plan living room in Gold Coast - Tweed with white walls, vinyl flooring and a wall mounted tv.

 Maya Salfati Designs
This future rental property has been completely refurbished with a newly constructed extension. Bespoke joinery, lighting design and colour scheme were carefully thought out to create a sense of space and elegant simplicity to appeal to a wide range of future tenants.
Project performed for Susan Clark Interiors.
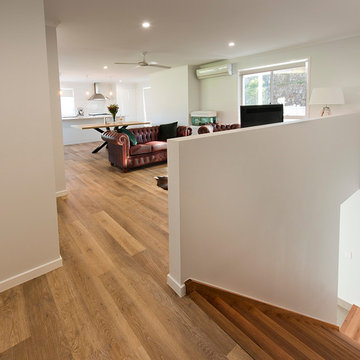
 Chilli Freaks
Eason Creative Photography
Photo of a medium sized modern open plan living room in Sunshine Coast with white walls, vinyl flooring and brown floors.
Photo of a medium sized modern open plan living room in Sunshine Coast with white walls, vinyl flooring and brown floors.

 Fortified Homes Ltd
Medium sized contemporary open plan living room in Christchurch with white walls, vinyl flooring and brown floors.
 Life Interiors
Citizens Of Style
This is an example of a medium sized contemporary open plan living room in Sydney with pink walls, vinyl flooring and brown floors.
This is an example of a medium sized contemporary open plan living room in Sydney with pink walls, vinyl flooring and brown floors.

 PROJECT FLOORS GmbH
Anspruchsvoll und hochwertig gestaltete Bodenflächen sind im Trend. PROJECT FLOORS bietet Ihnen sechs Dekore im Französischen Fischgrätformat (Chevron) an. Die in einem Winkel von 60° abgeschrägten Planken ermöglichen neue Verlege- und Gestaltungsmöglichkeiten, die an die Parkettböden alter Herrenhäuser des 17. Jahrhundert erinnern.
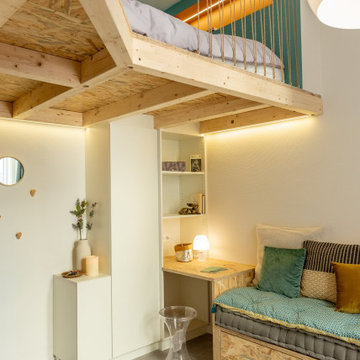
 Des Korēs
Challenge agencement 10m2 à Strasbourg.
Agencements sur mesure en OSB et mezzanine réalisés par GT Agencement.
Small mezzanine living room in Strasbourg with white walls, vinyl flooring, a wall mounted tv and grey floors.
Small mezzanine living room in Strasbourg with white walls, vinyl flooring, a wall mounted tv and grey floors.
 Architetto Matteo Dall'Asta
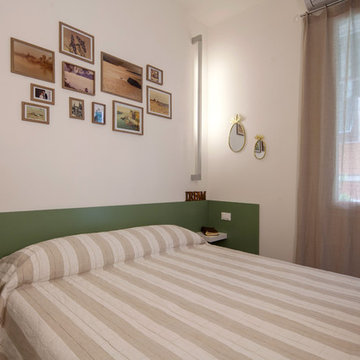
Design ideas for a small contemporary open plan living room in Other with green walls, vinyl flooring and a built-in media unit.
 THE RURAL BUILDING COMPANY
Joel Barbitta

Design ideas for a large traditional open plan living room in Perth with white walls and vinyl flooring.
Design ideas for a large traditional open plan living room in Perth with white walls and vinyl flooring.
1