
Green, Turquoise Living Room with Vinyl Flooring and Limestone Flooring Ideas and Designs
Refine by:
Budget
Sort by:Popular Today
1 - 20 of 58 photos
Item 1 of 5
 Gregory Phillips Architects
Darren Chung

Inspiration for a contemporary living room in London with limestone flooring.
Inspiration for a contemporary living room in London with limestone flooring.
 Francesco Pierazzi Architects

A young family of four, have commissioned FPA to extend their steep roofed cottage in the suburban town of Purley, Croydon.
This project offers the opportunity to revise and refine concepts and principles that FPA had outlined in the design of their house extension project in Surbiton and similarly, here too, the project is split into two separate sub-briefs and organised, once again, around two distinctive new buildings.
The side extension is monolithic, with hollowed-out apertures and finished in dark painted render to harmonise with the somber bricks and accommodates ancillary functions.
The back extension is conceived as a spatial sun and light catcher.
An architectural nacre piece is hung indoors to "catch the light" from nearby sources. A precise study of the sun path has inspired the careful insertion of openings of different types and shapes to direct one's view towards the outside.
The new building is articulated by 'pulling' and 'stretching' its edges to produce a dramatic sculptural interior.
The back extension is clad with three-dimensional textured timber boards to produce heavy shades and augment its sculptural properties, creating a stronger relationship with the mature trees at the end of the back garden.
 Field Day Studio
Emma Lee

Beach style living room in London with grey walls, limestone flooring and beige floors.
Beach style living room in London with grey walls, limestone flooring and beige floors.
 Proj. B Studio
Elliot Lee
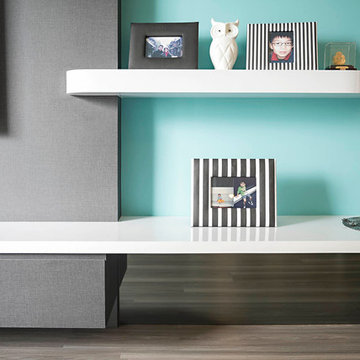
This is an example of a medium sized contemporary formal enclosed living room in Singapore with blue walls, vinyl flooring, no fireplace and a wall mounted tv.
This is an example of a medium sized contemporary formal enclosed living room in Singapore with blue walls, vinyl flooring, no fireplace and a wall mounted tv.
 Chrysalide Architecture

La pièce a été pensée en 2 espaces distincts. La zone détente, réception café et la zone réunion formelle.
Cette séparation d'espaces a été réalisée par une démarcation colorée. Le plafond a été peint dans un vert pour l'assombrir et le rabaisser visuellement afin de créer une ambiance plus cocooning dans cet espace où l'on se tient assis. Le vert redescend sur les murs de chaque coté du logo, pour l'encadrer et le faire davantage ressortir, et créer une alcôve autour du coin repos.
J'ai voulu une ambiance qui mette plus à l'aise, plus conviviale et chaleureuse.
Un meuble sur mesure a été imaginé afin de créer du rangement et de dissimulé un frigo et une machine à café.
Une grande table de réunion trône au milieu de la pièce pouvant accueillir 10 personnes. Un tableau interactif trouve sa place sur le mur du fond afin de regrouper les écrans du même côté de la pièce et que les réunion soit le plus confortable possible. Ce mur ne recevant pas la lumière du soleil c'est idéal pour éviter les reflets.
Un rideau sur mesure a également été installé pour tamiser davantage la pièce lors de visio conférence.
La société étant une entreprise de recyclage de matériel informatique nous avons sélectionnés des matériaux pour confectionner un logo sur mesure. Celui ci est installé sur le mur du fond de la pièce afin d'être mis en valeur. Lors de la réunion il est situé de telle sorte que tous les clients le voient.
D'un point de vue plus technique le sol a été recouvert de lames PVC imitation bois. Le PVC absorbe davantage le bruit et son aspect accentue l'ambiance chaleureuse.
 Natalie Holden Interiors

Eclectic living room in a Victorian property with a large bay window, high ceilings, log burner fire, herringbone flooring and a gallery wall. Bold blue paint colour and iron chandelier.

 VORBILD Architecture
This spacious, light-filled family room blends comfort and function with subtle classical touches. A warm palette of soft beige and stone tones creates a calm backdrop for everyday life, while carefully chosen furniture and details add depth and familiarity.
The room is cleverly zoned into dining and living areas: on one side, a generous solid oak dining table with benches offers plenty of space for shared meals and gatherings. On the other, a pair of soft cream sofas and a wood-burning stove set into a simple brick-lined fireplace create a cosy, lived-in corner anchored by a neutral rug.
The light sage green walls provide gentle contrast to the crisp white cornicing and deep skirting boards, bringing a traditional architectural frame to a modern family lifestyle. Wall-mounted picture lights highlight framed prints, while a circular mirror above the fireplace offers visual symmetry and bounce.
Large-format stone-effect floor tiles add a tactile, timeless quality underfoot, while the black-framed door to the left connects the interior seamlessly to the garden beyond, bringing in both light and greenery.
 Wise Owl Interiors

Project Battersea was all about creating a muted colour scheme but embracing bold accents to create tranquil Scandi design. The clients wanted to incorporate storage but still allow the apartment to feel bright and airy, we created a stunning bespoke TV unit for the clients for all of their book and another bespoke wardrobe in the guest bedroom. We created a space that was inviting and calming to be in.
 Lapicida Stone Group
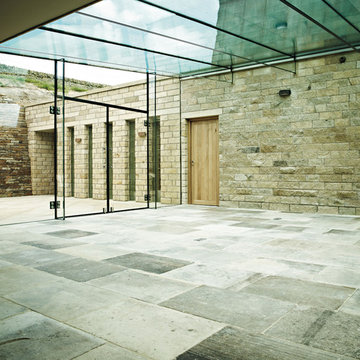
Barr De Montpellier 18th/19th Century quarried limestone
found exclusively in the châteaux and grand houses around
the Montpellier region.
Contemporary living room in Other with limestone flooring.
Contemporary living room in Other with limestone flooring.
 Francisco LOPEZ | FEEL INTERIEUR
Crédit photos : Sabine Serrad

Small scandinavian open plan living room in Lyon with blue walls, vinyl flooring and beige floors.
Small scandinavian open plan living room in Lyon with blue walls, vinyl flooring and beige floors.
 Inner Create Ltd.
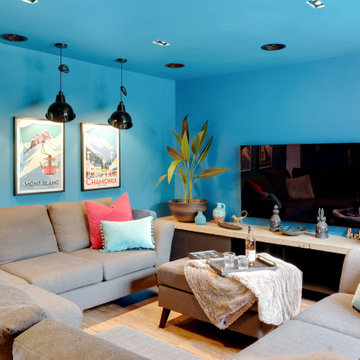
This is an example of a contemporary grey and pink living room in Buckinghamshire with blue walls, vinyl flooring and brown floors.
 Baily Design
Chris Baily

Design ideas for a medium sized modern enclosed living room in Other with yellow walls, limestone flooring, a standard fireplace, a stone fireplace surround and no tv.
Design ideas for a medium sized modern enclosed living room in Other with yellow walls, limestone flooring, a standard fireplace, a stone fireplace surround and no tv.
 Hygge and Cwtch Design Studio

Coastal style cosy open plan living
Inspiration for a large beach style open plan living room in Cardiff with blue walls and vinyl flooring.
Inspiration for a large beach style open plan living room in Cardiff with blue walls and vinyl flooring.
 NB Interiors UK

Inspiration for a small midcentury open plan living room in Essex with green walls, vinyl flooring, no fireplace, a wall mounted tv and grey floors.
 Fortified Homes Ltd

Medium sized contemporary open plan living room in Christchurch with white walls, vinyl flooring and brown floors.
 REFUGIUM - Interior Design

Large world-inspired formal open plan living room in Frankfurt with white walls, vinyl flooring and a freestanding tv.
 Lapicida Stone Group
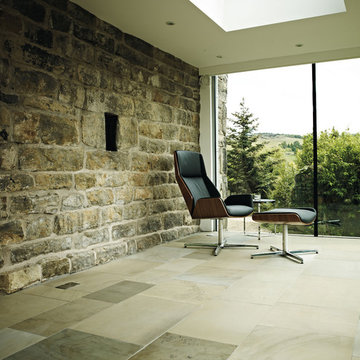
Exclusive Antique English reclaimed stone quarried as early as 1800. This second face eco product unites new and old.
Design ideas for a contemporary living room in Other with limestone flooring.
Design ideas for a contemporary living room in Other with limestone flooring.
 Natalie Holden Interiors
Eclectic living room in a Victorian property with a large bay window, high ceilings, log burner fire, herringbone flooring and a gallery wall. Bold blue paint colour and iron chandelier.

 Architetto Matteo Dall'Asta
Vista del balcone esterno
Photo of a small contemporary open plan living room in Other with vinyl flooring and brown floors.
Photo of a small contemporary open plan living room in Other with vinyl flooring and brown floors.
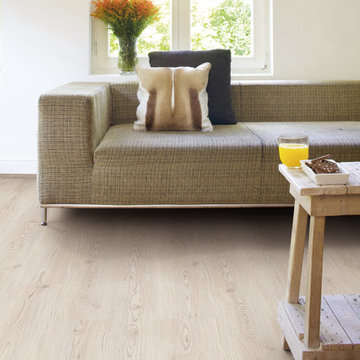
 PROJECT FLOORS GmbH
Die Designboden Kollektion floors@home von PROJECT FLOORS bietet Ihnen einen schönen, robusten und pflegeleichten Bodenbelag für Ihr Haus oder Ihre Wohnung. Unseren Vinylboden können Sie durchgehend in allen Räumen wie Wohn- und Schlafzimmer, Küche und Badezimmer verlegen. Mit über 100 verschiedenen Designs in Holz-, Stein-, Beton- und Keramik-Optik bietet PROJECT FLOORS Ihnen deutschlandweit die größte Auswahl an Designbodenbelägen an.
1