
Beige Living Room with Vinyl Flooring, Limestone Flooring and Terracotta Flooring Ideas and Designs
Refine by:
Budget
Sort by:Popular Today
1 - 20 of 320 photos
Item 1 of 5

 Anthro Architecture
View from the main reception room out across the double-height dining space to the rear garden beyond. The new staircase linking to the lower ground floor level is striking in its detailing with conceal LED lighting and polished plaster walling.

 houseology
Bright, open‑plan living‑kitchen in a small Dublin apartment. A simple white kitchen with mosaic splashback and open shelves tucks neatly along one wall, with a round tulip table creating a compact dining spot. Layered rugs, black‑and‑white accents, and a low media unit keep the room calm and uncluttered — a clean, space‑smart layout that makes everyday living easy.
 User

UserPhoto of a medium sized rural open plan living room in Paris with beige walls, terracotta flooring, a standard fireplace, a plastered fireplace surround and no tv.
 Un air de déco

Des clients expatriés charmants qui m'ont fait confiance à 100% dès la première rencontre. Dans ce grand 2 pièces d'environ 60 m2 destiné à la location meublée, on a gardé tout ce qui faisait son charme : les poutres au plafond, les tomettes et le beau parquet au sol, et les portes. Mais on a revu l'organisation des espaces, en ouvrant la cuisine, et en agrandissant la salle de bain et le dressing. Un air de déco a par ailleurs géré clé en main l'ameublement et la décoration complète de l'appartement.
 Rendall & Wright

Inspiration for a small traditional enclosed living room in London with beige walls, limestone flooring and no tv.
 Pierattelli Architetture
Iuri Niccolai

This is an example of a mediterranean open plan living room in Florence with white walls, terracotta flooring, no fireplace, no tv, orange floors and exposed beams.
This is an example of a mediterranean open plan living room in Florence with white walls, terracotta flooring, no fireplace, no tv, orange floors and exposed beams.

Design ideas for a small farmhouse open plan living room in Other with white walls, a wood burning stove, a brick fireplace surround and limestone flooring.

 Synesthésies
L ‘escalier de cette maison est en dur afin d’éviter la résonance.Il est coulé en béton et enduit de mortier ( un béton ciré très résistant. Il permet d' accèder à trois chambres .
C’est très chouette dès l'entrée d’avoir une carte d’ambiances différentes contrairement à la monochromie des murs de la pièce de vie.
Le parti pris de cette entrée est d’avoir mis des murs très sombres dans la cage d'escalier, Mousson de chez @argilepeinture, parce que ce n’est pas salissant, et pour avoir un coté accueillant et très enveloppant. Nous nous étions donné cette contrainte de mettre en valeur un vieux confiturier , de façon à ce que le sol ait l’air d’avoir toujours été là et en continuité avec l’existant. Ces teintes Dune, jaune et mousson donnent à ces dalles un coté contemporain et très authentique.
 Gerald Hennings Interior Design

Inspiration for a beach style open plan living room in Palma de Mallorca with terracotta flooring, white walls, a corner fireplace, a metal fireplace surround and brown floors.
 Estudio Arquesta
Arquitectos: David de Diego + David Velasco.
Fotógrafo: Joaquín Mosquera

Inspiration for an expansive modern open plan living room in Madrid with white walls, limestone flooring, a built-in media unit and beige floors.
Inspiration for an expansive modern open plan living room in Madrid with white walls, limestone flooring, a built-in media unit and beige floors.
 Araxan
Fotografía: masfotogenica fotografia

Large classic formal open plan living room in Madrid with white walls, terracotta flooring, a wood burning stove, a metal fireplace surround and no tv.
Large classic formal open plan living room in Madrid with white walls, terracotta flooring, a wood burning stove, a metal fireplace surround and no tv.

 Geraghty and Associates
Beautiful Living Room, Steeped in classical tradition
Photo by Florian Knorn
Inspiration for a large victorian formal open plan living room in Dublin with beige walls, limestone flooring, a standard fireplace, a stone fireplace surround, no tv and beige floors.
Inspiration for a large victorian formal open plan living room in Dublin with beige walls, limestone flooring, a standard fireplace, a stone fireplace surround, no tv and beige floors.

 Caroline Sémac / WOW home-staging
Christophe Mastelli
Design ideas for a medium sized classic enclosed living room in Marseille with grey walls, terracotta flooring, a standard fireplace, a stone fireplace surround and no tv.
Design ideas for a medium sized classic enclosed living room in Marseille with grey walls, terracotta flooring, a standard fireplace, a stone fireplace surround and no tv.

 Create Perfect
The new open-plan kitchen and living room have a sloped roof extension with skylights and large bi-folding doors. We designed the kitchen bespoke to our client's individual requirements with 6 seats at a large double sides island, a large corner pantry unit and a hot water tap. Off this space, there is also a utility room.
The seating area has a three-seater and a two-seater sofa which both recline. There is also still space to add a dining table if the client wishes in the future.

 AGENCE MARN DÉCO
Design ideas for a small modern open plan living room in Paris with blue walls, vinyl flooring, a wall mounted tv and beige floors.
 House of Hozier Ltd
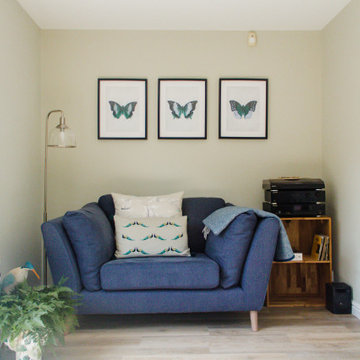
This room became a bit of a dumping ground for our client and their family. Their dream was to have a calm, relaxing space to chill out, read, listen to music, knit and entertain friends. It all started with a wallpaper that my client saw whilst on holiday in Greece. We managed to find this curtain fabric which was a really close match to the wallpaper and the design evolved from there.
 AZKOAGA INTERIORISMO

Detalle sala y comedor. Vivienda íntegramente reformada por AZKOAGA INTERIORISMO en Bakio (Vizkaya).
Aquí se ve como los dos espacios están comunicados y es por eso que se ha procurado unificar toda la zona, tanto con el tratamiento de las superficies como con el mobiliario.
Fotografía de Itxaso Beistegui
![Nuance[s]](https://st.hzcdn.com/fimgs/132327f60523f75c_0448-w32-h32-b0-p0--.jpg) Nuance[s]

Nuance[s]Modernisation de la cheminée existante avec un habillage placo pour recouvrir les pierres trop présentes et vieillottes.
Inspiration for a small country open plan living room in Lyon with white walls, terracotta flooring, a standard fireplace, a stone fireplace surround, a freestanding tv, brown floors and exposed beams.
Inspiration for a small country open plan living room in Lyon with white walls, terracotta flooring, a standard fireplace, a stone fireplace surround, a freestanding tv, brown floors and exposed beams.
 Didonè Comacchio Architects
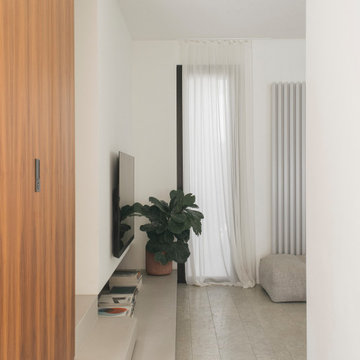
Small modern open plan living room in Venice with white walls, limestone flooring, a wall mounted tv and grey floors.
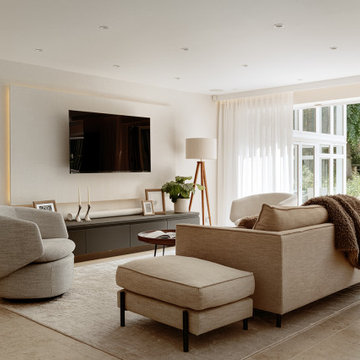
 Studio 212 ltd
The living room is a calm retreat defined by light, texture, and balance. A neutral palette of soft beige and warm greys is paired with tactile layers — linen upholstery, plush throws, and a natural stone floor — to create an inviting atmosphere.
A bespoke media wall anchors the space with a floating low cabinet, concealed lighting, and carefully arranged artworks. Symmetry is introduced through twin tripod floor lamps, while round timber coffee tables bring warmth and contrast to the rectilinear lines of the cabinetry and sofa.
Large glazed doors and sheer curtains frame garden views, allowing daylight to flood in while connecting the space seamlessly to the outdoors. The result is a contemporary lounge that is elegant, comfortable, and designed for year-round relaxation.
1