
Living Room with Slate Flooring, Travertine Flooring, a Wooden Fireplace Surround and a Brick Fireplace Surround Ideas and Designs
Refine by:
Budget
Sort by:Popular Today
1 - 20 of 47 photos
Item 1 of 5
 Robeys

Ortal Front Facing Fire installed by Robeys Ltd
Photo by John Lawerence
This is an example of a medium sized country open plan living room in Other with white walls, travertine flooring, a ribbon fireplace, a brick fireplace surround and beige floors.
This is an example of a medium sized country open plan living room in Other with white walls, travertine flooring, a ribbon fireplace, a brick fireplace surround and beige floors.
 Kellie Sabey Homes
Miriam Sheridan Photography

Design ideas for a medium sized farmhouse living room in Surrey with grey walls, slate flooring, a wood burning stove, a brick fireplace surround and grey floors.
Design ideas for a medium sized farmhouse living room in Surrey with grey walls, slate flooring, a wood burning stove, a brick fireplace surround and grey floors.
 User

UserFarmhouse living room in Other with white walls, slate flooring, a wood burning stove, a brick fireplace surround, a freestanding tv and grey floors.
 Globaleo Bois

Inspiration for a medium sized rustic open plan living room in Grenoble with a standard fireplace, a wooden fireplace surround, a wall mounted tv, grey floors, a reading nook and slate flooring.
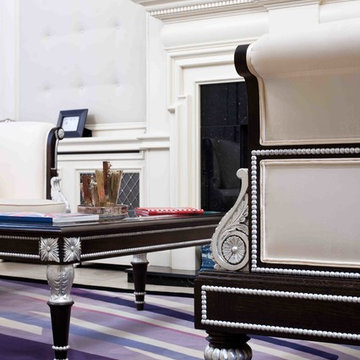
 CLIVE CHRISTIAN FURNITURE CO. SCOTLAND
Photo Credit - Neale Smith
Design ideas for a medium sized classic formal enclosed living room in Glasgow with beige walls, travertine flooring, a standard fireplace, a wooden fireplace surround, no tv and beige floors.
Design ideas for a medium sized classic formal enclosed living room in Glasgow with beige walls, travertine flooring, a standard fireplace, a wooden fireplace surround, no tv and beige floors.

 Rammed Earth Enterprises
Photo of a contemporary open plan living room in Melbourne with travertine flooring, a standard fireplace, a wooden fireplace surround and a freestanding tv.
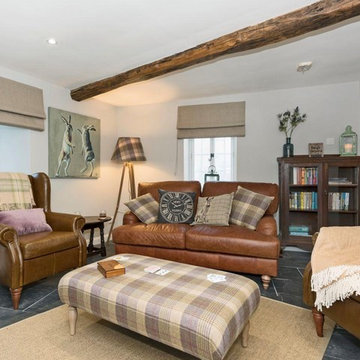
 Amelia Wilson
In March 2017 I was approached by a couple who had recently purchased a property in Lowther Village, a conservation village on the edge of the Lowther Castle estate. The property needed completely refurbishing before it could be used as a second home and holiday let. The property is grade II* listed and in addition to designing and project managing the refurbishment I obtained the listed building consent on their behalf. The application was submitted in May 2017 and approved at the end of July 2017. Work was completed in October 2017 and the property is now available for rental via Cumbrian Cottages.
 User
UserJetmaster 850 topaz gas coal fire.
Photo courtesy Daniel Cassetai Design
Contemporary living room in Perth with white walls, slate flooring, a standard fireplace, a brick fireplace surround and a wall mounted tv.
Contemporary living room in Perth with white walls, slate flooring, a standard fireplace, a brick fireplace surround and a wall mounted tv.

 lohrmannarchitekten
Der Wohnbereich wirkt harmonisch und natürlich.
Photo of a modern open plan living room in Stuttgart with multi-coloured walls, travertine flooring, a standard fireplace, a brick fireplace surround and beige floors.
Photo of a modern open plan living room in Stuttgart with multi-coloured walls, travertine flooring, a standard fireplace, a brick fireplace surround and beige floors.

 Co Create Architects
A beautiful staircase in a traditional cottage
Inspiration for a small traditional grey and white open plan living room in Devon with a reading nook, white walls, slate flooring, a wood burning stove, a wooden fireplace surround, a freestanding tv, black floors and feature lighting.
Inspiration for a small traditional grey and white open plan living room in Devon with a reading nook, white walls, slate flooring, a wood burning stove, a wooden fireplace surround, a freestanding tv, black floors and feature lighting.

 YBO Agence d'Architecture d'Intérieur
Photo of a large rustic formal open plan living room in Lyon with slate flooring, a two-sided fireplace, a wooden fireplace surround, a wall mounted tv and black floors.
 Co Create Architects
A beautiful staircase in a traditional cottage
This is an example of a small classic grey and white open plan living room in Devon with a reading nook, white walls, slate flooring, a wood burning stove, a wooden fireplace surround, a freestanding tv, black floors and feature lighting.
This is an example of a small classic grey and white open plan living room in Devon with a reading nook, white walls, slate flooring, a wood burning stove, a wooden fireplace surround, a freestanding tv, black floors and feature lighting.

 Hindley & Co Architecture & Interior Design
The arrangement of the family, kitchen and dining space is designed to be social, true to the modernist ethos. The open plan living, walls of custom joinery, fireplace, high overhead windows, and floor to ceiling glass sliders all pay respect to successful and appropriate techniques of modernity. Almost architectural natural linen sheer curtains and Japanese style sliding screens give control over privacy, light and views

 Abeo Design
Custom-designed deep couches are an inviting feature of this homely living room. Floor-to-ceiling windows bring the pool view inside and warm wood furnishings add warmth and texture. Custom designed cabinetry suits space to a tee.
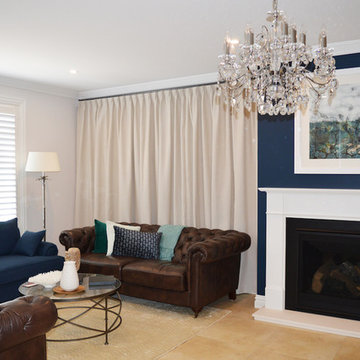
 More Than Curtains
Photo of a large traditional formal open plan living room in Sydney with blue walls, travertine flooring, a standard fireplace, a wooden fireplace surround and beige floors.

 The Horsham Tasker
Martin T
This is an example of a modern living room in Sussex with white walls, travertine flooring, a corner fireplace, a wooden fireplace surround, a wall mounted tv and beige floors.
This is an example of a modern living room in Sussex with white walls, travertine flooring, a corner fireplace, a wooden fireplace surround, a wall mounted tv and beige floors.
 Amelia Wilson
In March 2017 I was approached by a couple who had recently purchased a property in Lowther Village, a conservation village on the edge of the Lowther Castle estate. The property needed completely refurbishing before it could be used as a second home and holiday let. The property is grade II* listed and in addition to designing and project managing the refurbishment I obtained the listed building consent on their behalf. The application was submitted in May 2017 and approved at the end of July 2017. Work was completed in October 2017 and the property is now available for rental via Cumbrian Cottages.
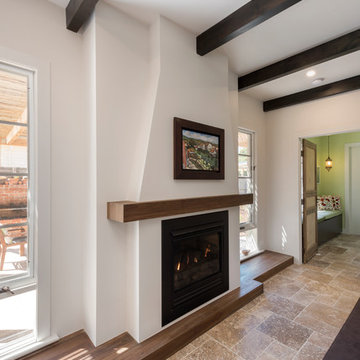
 Pasco Design
By itself the fireplace is a beautiful feature. The solid timber hearth creates a lovely place to sit on a cushion in the sun. Beyond is a sunny reading nook which will be warm and light in the winter.
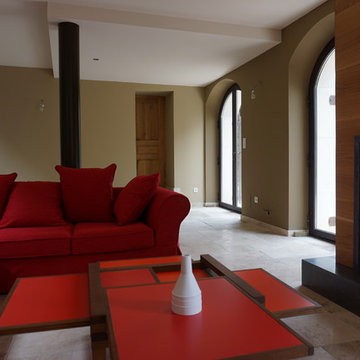
 ESCALES COULEURS
Toujours le défi d'allier la couleur aux matériaux bruts, garder des teintes naturelles.
Ici, le mur de la cheminée est taupe
Crédits : Sophie de Vismes Escales Couleurs
 User
UserCountry living room in Other with white walls, slate flooring, a wood burning stove, a brick fireplace surround, a freestanding tv and grey floors.
1