
Living Room with Travertine Flooring, Limestone Flooring, Brick Flooring and a Wood Ceiling Ideas and Designs
Refine by:
Budget
Sort by:Popular Today
1 - 16 of 16 photos
Item 1 of 5

 Alessandra Cipriani Architects
Zona living con travi a vista, camino in mattoni e pareti in pietra naturale con grandi vetrate
Inspiration for a medium sized open plan living room in Florence with beige walls, brick flooring, a ribbon fireplace, a brick fireplace surround, orange floors, a wood ceiling and exposed beams.
Inspiration for a medium sized open plan living room in Florence with beige walls, brick flooring, a ribbon fireplace, a brick fireplace surround, orange floors, a wood ceiling and exposed beams.
 Diletta Evangelisti

Living di una casa romagnola, con vincolo della Soprintendenza nella campagna di Bagnacavallo.
Inserimento di impianto illuminotecnico realizzato con lamapde led a forma circolare. composte nell'ambiente. Nuovi moduli per libri e per televisione, inseriti come volumi geometrici , equilibrando l'ambiente simmetrico. La designer aveva come vincolo di mantenere il colore ed il pavimento.
 Qbic Living

Design ideas for a medium sized scandinavian enclosed living room in Adelaide with white walls, limestone flooring, a standard fireplace, a brick fireplace surround, a wall mounted tv, brown floors, a wood ceiling and panelled walls.
 Pierre Bourlier Architecte

Habiter-travailler dans la campagne percheronne. Transformation d'une ancienne grange en salon et bureau vitré avec bibliothèque pignon, accès par mezzanine et escalier acier, murs à la chaux, sol briques, bardage sous-pente en marronnier.
 CAUMA ESTUDIO

Inspiration for a medium sized world-inspired formal open plan living room in Other with beige walls, limestone flooring, a freestanding tv and a wood ceiling.

 Jessica et Massimiliano - STUDIO TARAXACO
Photo of a large modern open plan living room in Marseille with a reading nook, white walls, travertine flooring, a standard fireplace, a stone fireplace surround, no tv, beige floors and a wood ceiling.
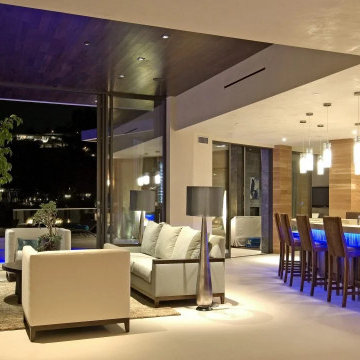
 Dean Larkin Design
Design ideas for a large contemporary open plan living room in Los Angeles with beige walls, limestone flooring, beige floors, a wood ceiling and wood walls.

 JLC Intérieurs
This is an example of a large rustic open plan living room in Paris with travertine flooring, a corner fireplace, a plastered fireplace surround, grey floors, a wood ceiling and wood walls.
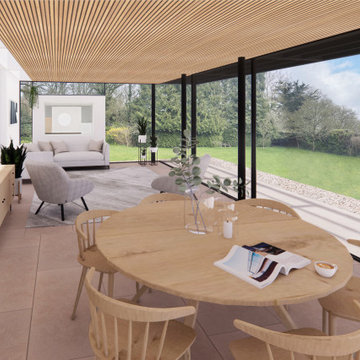
 Greenaway Architecture
A contemporary garden room rear extension to allow the residents to enjoy the verdant surroundings of Marlow Common, finished in Japanese inspired black timber and a sedum roof with discreet photovoltaic panels.
 Constellations Studio

Inspiration for a medium sized farmhouse living room in Paris with beige walls, travertine flooring, a standard fireplace, no tv, beige floors and a wood ceiling.
 Cafeina Design

Located at the heart of Puebla state mountains in Mexico, an area of great natural beauty and rugged topography, inhabited mainly by nahuatl and totonacas. The project answers to the needs of expansion of the local network of sustainable alternative tourism TosepanKali complementing the services offered by the existing hotel.
The building is shaped in an organic geometry to create a natural and “out of the city” relaxing experience and link to the rich cultural and natural inheritance of the town. The architectural program includes a reception, juice bar, a massage and treatment area, an ecological swimming pool, and a traditional “temazcal” bath, since the aim of the project is to merge local medicinal traditions with contemporary wellness treatments.
Sited at a former quarry, the building organic geometry also dialogs and adapts with the context and relates to the historical coffee plantations of the region. Conceived to create the less impact possible on the site, the program is placed into different level terraces adapting the space into the existing topography. The materials used were locally manufactured, including: adobe earth block, quarry stone, structural bamboo. It also includes eco-friendly technologies like a natural rain water swimming pool, and onsite waste water treatment.
 CAUMA ESTUDIO

This is an example of a medium sized world-inspired formal open plan living room in Madrid with beige walls, limestone flooring, a freestanding tv and a wood ceiling.
 Jessica et Massimiliano - STUDIO TARAXACO
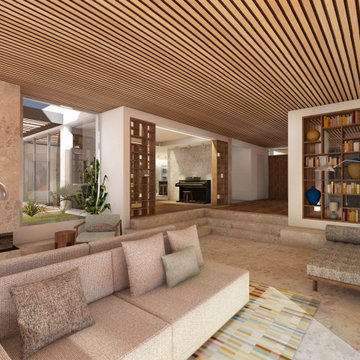
This is an example of a large modern open plan living room in Marseille with a reading nook, white walls, travertine flooring, a standard fireplace, a stone fireplace surround, no tv, beige floors and a wood ceiling.
 Alessandra Cipriani Architects
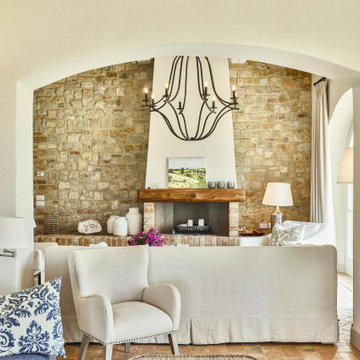
Zona living con cista camino in mattoni e pareti in pietra naturale
Photo of a medium sized open plan living room in Florence with beige walls, brick flooring, a brick fireplace surround, orange floors, a wood ceiling and brick walls.
Photo of a medium sized open plan living room in Florence with beige walls, brick flooring, a brick fireplace surround, orange floors, a wood ceiling and brick walls.
 JLC Intérieurs

This is an example of a large rustic open plan living room in Paris with travertine flooring, a corner fireplace, a plastered fireplace surround, grey floors, a wood ceiling and wood walls.
 JLC Intérieurs
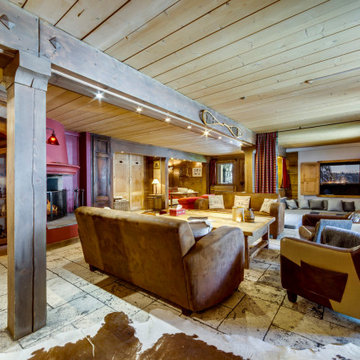
Large rustic open plan living room in Other with travertine flooring, a corner fireplace, a plastered fireplace surround, grey floors, a wood ceiling and wood walls.
1