
Living Room with Travertine Flooring, Limestone Flooring and Brick Flooring Ideas and Designs
Refine by:
Budget
Sort by:Popular Today
1 - 20 of 1,497 photos
Item 1 of 4

 Anthro Architecture
View from the main reception room out across the double-height dining space to the rear garden beyond. The new staircase linking to the lower ground floor level is striking in its detailing with conceal LED lighting and polished plaster walling.
 Emilie Melin architecte DPLG
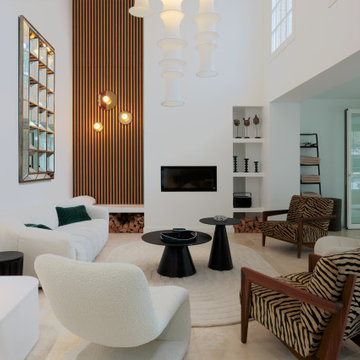
Photo of a large contemporary open plan living room in Paris with white walls, travertine flooring, a standard fireplace, a plastered fireplace surround, no tv and beige floors.

 design storey
Modern rustic living room at a former miner's cottage
design storey architects
Small farmhouse open plan living room in Other with white walls, limestone flooring, a standard fireplace and a stone fireplace surround.
Small farmhouse open plan living room in Other with white walls, limestone flooring, a standard fireplace and a stone fireplace surround.

 Tollgard Design Group

A beautiful artwork by artist Zhuang Hong Yi that reflects different colours depending on where you stand. It changes completely as you walk passed it.
 Jodie Cooper Design
The Rural Building Company
Photo of a large contemporary living room in Perth with beige walls, travertine flooring, a built-in media unit and feature lighting.
Photo of a large contemporary living room in Perth with beige walls, travertine flooring, a built-in media unit and feature lighting.

 Design- und Kaminmanufaktur Schinharl
Inspiration for an expansive contemporary formal open plan living room in Munich with a wood burning stove, a metal fireplace surround, beige walls, limestone flooring, no tv and beige floors.
 User
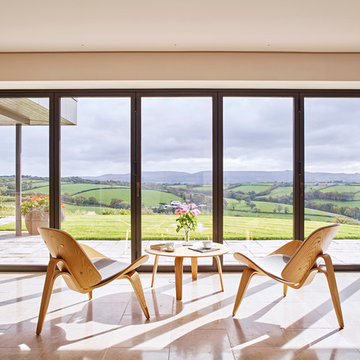
UserMid Century, Danish designed furniture. Hans J Wegner's Shell Chairs by Carl Hanson & Son. Photos by Nicholas Yarsley
Inspiration for a large retro open plan living room in Devon with white walls and travertine flooring.
Inspiration for a large retro open plan living room in Devon with white walls and travertine flooring.
 Rendall & Wright

Inspiration for a small traditional enclosed living room in London with beige walls, limestone flooring and no tv.
 Lisa Bradburn Interior Design

Relaxed country living room. Photo credit Nick Smith
This is an example of a medium sized farmhouse living room in Sussex with white walls, a standard fireplace, brick flooring and brown floors.
This is an example of a medium sized farmhouse living room in Sussex with white walls, a standard fireplace, brick flooring and brown floors.
 Jeni Lee

Photo: Jeni Lee © 2013 Houzz
Design ideas for a large rural open plan living room in Adelaide with brick flooring.
Design ideas for a large rural open plan living room in Adelaide with brick flooring.
 Alessandra Cipriani Architects

Sala da pranzo accanto alla cucina con pareti facciavista
Photo of a large mediterranean living room in Florence with yellow walls, brick flooring, red floors and a vaulted ceiling.
Photo of a large mediterranean living room in Florence with yellow walls, brick flooring, red floors and a vaulted ceiling.
 Bagnato Architecture & Interiors
Bagnato Architects
AXIOM PHOTOGRAPHY

This is an example of a contemporary living room in Melbourne with limestone flooring.
This is an example of a contemporary living room in Melbourne with limestone flooring.

 Janey Butler Interiors
Janey Butler Studio Knutsford Barn Project.
This project has won multiple international design & architecture awards, national construction awards and is also one of the most featured projects on Houzz UK & Pinterest.
A highly complex, cantilevered Sky-Frame system as well as a number of pioneering/eco technologies were used on this ground breaking project.

 MASSIMO interiors
Massimo Interiors was engaged to style the interiors of this contemporary Brighton project, for a professional and polished end-result. When styling, my job is to interpret a client’s brief, and come up with ideas and creative concepts for the shoot. The aim was to keep it inviting and warm.
Blessed with a keen eye for aesthetics and details, I was able to successfully capture the best features, angles, and overall atmosphere of this newly built property.
With a knack for bringing a shot to life, I enjoy arranging objects, furniture and products to tell a story, what props to add and what to take away. I make sure that the composition is as complete as possible; that includes art, accessories, textiles and that finishing layer. Here, the introduction of soft finishes, textures, gold accents and rich merlot tones, are a welcome juxtaposition to the hard surfaces.
Sometimes it can be very different how things read on camera versus how they read in real life. I think a lot of finished projects can often feel bare if you don’t have things like books, textiles, objects, and my absolute favourite, fresh flowers.
I am very adept at working closely with photographers to get the right shot, yet I control most of the styling, and let the photographer focus on getting the shot. Despite the intricate logistics behind the scenes, not only on shoot days but also those prep days and return days too, the final photos are a testament to creativity and hard work.

 Architect Your Home
Conversion and renovation of a Grade II listed barn into a bright contemporary home
Design ideas for a large rural open plan living room in London with white walls, limestone flooring, a two-sided fireplace, a metal fireplace surround and white floors.
Design ideas for a large rural open plan living room in London with white walls, limestone flooring, a two-sided fireplace, a metal fireplace surround and white floors.

 BRÜNING INTERIORS
Design ideas for a mediterranean living room in Palma de Mallorca with beige walls, travertine flooring, a standard fireplace, a plastered fireplace surround, beige floors and exposed beams.

Design ideas for a small farmhouse open plan living room in Other with white walls, a wood burning stove, a brick fireplace surround and limestone flooring.

 Valentina Socci Photographer
Large eclectic living room in Florence with green walls and brick flooring.
 Bagnato Architecture & Interiors
Bagnato Architects
AXIOM PHOTOGRAPHY
This is an example of a contemporary living room in Melbourne with limestone flooring.
This is an example of a contemporary living room in Melbourne with limestone flooring.
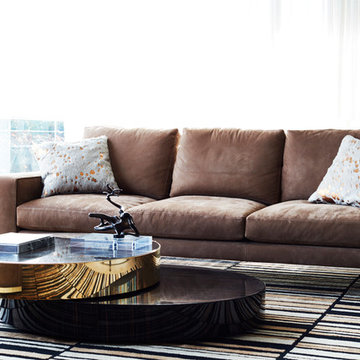
 archer design
This is an example of a medium sized contemporary formal open plan living room in Sydney with limestone flooring, a freestanding tv and beige floors.
1