
Orange, Grey Living Room with Limestone Flooring and Ceramic Flooring Ideas and Designs
Refine by:
Budget
Sort by:Popular Today
1 - 20 of 758 photos
Item 1 of 5

 Anthro Architecture
View from the main reception room out across the double-height dining space to the rear garden beyond. The new staircase linking to the lower ground floor level is striking in its detailing with conceal LED lighting and polished plaster walling.

 design storey
Modern rustic living room at a former miner's cottage
design storey architects
Small farmhouse open plan living room in Other with white walls, limestone flooring, a standard fireplace and a stone fireplace surround.
Small farmhouse open plan living room in Other with white walls, limestone flooring, a standard fireplace and a stone fireplace surround.

 Tascone Design
This is an example of a large modern formal open plan living room in Perth with white walls, ceramic flooring, a ribbon fireplace, a brick fireplace surround, a built-in media unit and grey floors.
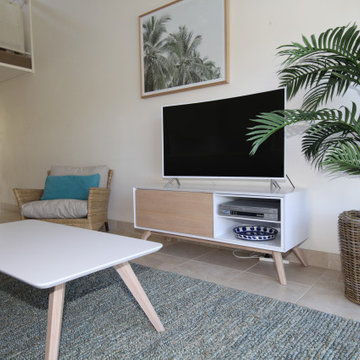
 Revive Interior Design
The living room has a new floor rug which helps to define this space and is soft underfoot. TV unit, and matching coffee table, easy chair, art work and plant in a wicker basket all add to the holiday feel in this unit.
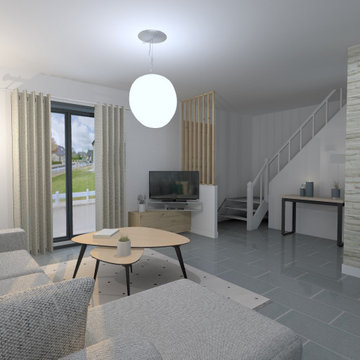
 Joïa
JoïaThis is an example of a medium sized modern open plan living room in Other with white walls, ceramic flooring, a wood burning stove, a corner tv and grey floors.
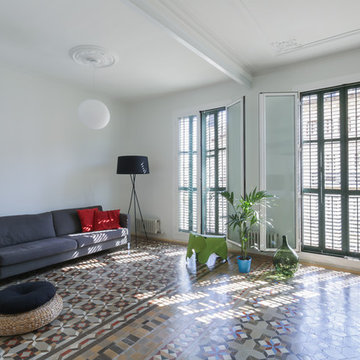
 Nook Architects
Nieve | Productora Audiovisual
Large contemporary formal enclosed living room in Barcelona with white walls, ceramic flooring, no fireplace and no tv.
Large contemporary formal enclosed living room in Barcelona with white walls, ceramic flooring, no fireplace and no tv.

 Kronos Ceramiche
Living Room with concrete look
Collection: Terra Crea - Corda
Photo of a farmhouse living room with ceramic flooring.
Photo of a farmhouse living room with ceramic flooring.

 Janey Butler Interiors
A fabulous lounge / living room space with Janey Butler Studio style & design throughout. Contemporary Large commissioned artwork reveals at the touch of a Crestron button recessed 85" 4K TV with plastered in invisible speakers. With bespoke furniture and joinery and newly installed contemporary fireplace.

 Kirsten Johnstone Architecture
Modern living room feature wall in Melbourne with grey walls, ceramic flooring and grey floors.

 Dream Design Build
Feature solid fuel fireplace to warm the wonderfully energy efficient home only on very cloudy rainy days in winter ! great storage in the blackwood veneer wall pods and floating shelves.

 A New Day - Interior Design Studio
The living room at Highgate House. An internal Crittall door and panel frames a view into the room from the hallway. Painted in a deep, moody green-blue with stone coloured ceiling and contrasting dark green joinery, the room is a grown-up cosy space.

 Atelier Rémi Giffon
This is an example of a medium sized modern open plan living room in Lyon with white walls, ceramic flooring, a standard fireplace and no tv.
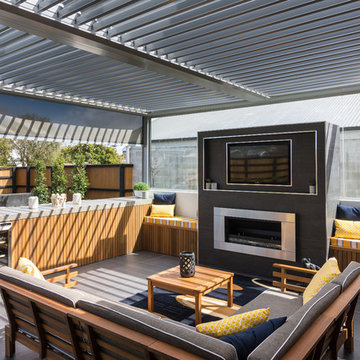
 Coughlan Construction Limited
Mick Stephenson
Photo of a large modern open plan living room in Christchurch with a home bar, brown walls, ceramic flooring, a standard fireplace, a tiled fireplace surround, a wall mounted tv and grey floors.
Photo of a large modern open plan living room in Christchurch with a home bar, brown walls, ceramic flooring, a standard fireplace, a tiled fireplace surround, a wall mounted tv and grey floors.

 anderson architecture
Nick Bowers Photography
Photo of a small modern open plan living room in Sydney with white walls, a standard fireplace, no tv, limestone flooring, white floors and a stone fireplace surround.
Photo of a small modern open plan living room in Sydney with white walls, a standard fireplace, no tv, limestone flooring, white floors and a stone fireplace surround.
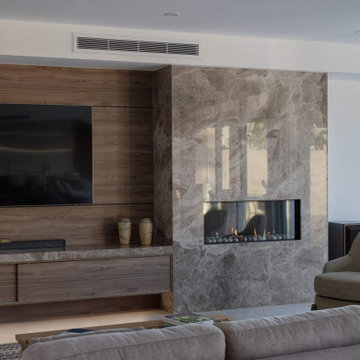
 BJF Joinery
This renovation embraced a classic design style with a seamless, high-end finish. The cabinetry was crafted in a combination of 2Pac Satin Finish (Dulux Vintage and Resene Triple Malta) and Polytec Woodmatt Notaio Walnut, offering both warmth and sophistication. The benchtops were specified in 40mm Quantum Quartz Argento with an Aris edge, paired with a 20mm Finestone Arana Brown Marble, creating a refined balance of tones and textures. Integrated appliances were selected to achieve the client’s request for a clean, uninterrupted look, while LED strip lighting was routed out beneath the overheads and media unit to add depth and functionality. The cabinetry was finished with bevelgrip and fingerpull openings for a streamlined aesthetic, complemented by soft-close drawer runners, hinges, and an integrated slide-out bin for added convenience.
The client’s brief was to achieve a timeless, classic design with fully integrated appliances for a seamless flow throughout the kitchen. Working closely with the interior designer, we managed the entire process directly with the client to ensure their vision was realised. Custom joinery was tailored to the home’s proportions, enhancing both style and functionality. Careful attention to detail during installation ensured flawless finishes and precise alignments. By combining thoughtful design with quality craftsmanship, we delivered a kitchen that is elegant, practical, and built to last.

 AGENCE MARN DÉCO
Cuisine ouverte dans salon
Photo of a small modern open plan living room in Paris with pink walls, ceramic flooring and white floors.
Photo of a small modern open plan living room in Paris with pink walls, ceramic flooring and white floors.
 User

UserWorking alongside Janey Butler Interiors on this Living Room - Home Cinema room which sees stunning contemporary artwork concealing recessed 85" 4K TV. All on a Crestron Homeautomation system. Custom designed and made furniture throughout. Bespoke built in cabinetry and contemporary fireplace. A beautiful room as part of this whole house renovation with Llama Architects and Janey Butler Interiors.
 Janey Butler Interiors

A fabulous lounge / living room space with Janey Butler Studio style & design throughout. Contemporary Large commissioned artwork reveals at the touch of a Crestron button recessed 85" 4K TV with plastered in invisible speakers. With bespoke furniture and joinery and newly installed contemporary fireplace.
 Atelier MNA
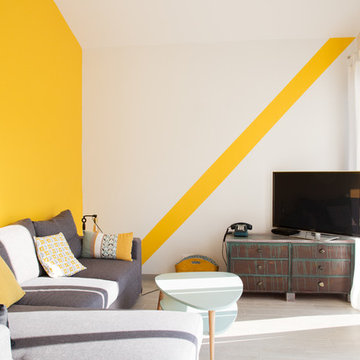
Construction d'une maison individuelle au style contemporain.
La pièce de vie au volume généreux se prolonge sur une agréable terrasse ensoleillée...
Construction d'une maison individuelle de 101 M²
 Ovens & King Builders
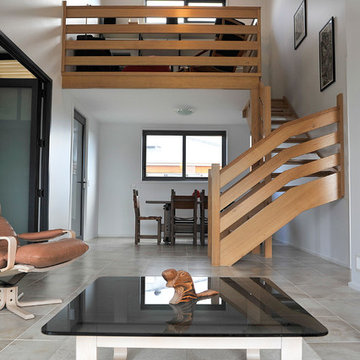
This beautiful kiln dried hardwood staircase is a focal point for the living room. It leads up to a mezzanine reading and sitting area, a little relaxation area for the clients.
1