
Orange, Black Living Room with Brick Flooring and Ceramic Flooring Ideas and Designs
Refine by:
Budget
Sort by:Popular Today
1 - 20 of 254 photos
Item 1 of 5

 Whisker Architecture
Farmhouse open plan living room in Melbourne with no tv, white walls, ceramic flooring, a standard fireplace, a stone fireplace surround, grey floors and a vaulted ceiling.
 The Colour Flooring Company

Photo of a medium sized bohemian enclosed living room in London with a reading nook, black walls, ceramic flooring and a wood burning stove.

 Kirsten Johnstone Architecture
Modern living room feature wall in Melbourne with grey walls, ceramic flooring and grey floors.


Photo of a large contemporary formal open plan living room in London with white walls, ceramic flooring, no fireplace, no tv, beige floors, all types of ceiling and wallpapered walls.
 True Blue Architecture
Design ideas for a medium sized contemporary grey and pink open plan living room in Manchester with a music area, pink walls, ceramic flooring, a wall mounted tv, grey floors and a chimney breast.
 Tempus Design Studio Pty Ltd
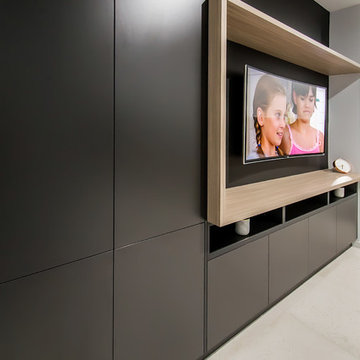
This is an example of a medium sized modern open plan living room in Other with black walls, ceramic flooring, a built-in media unit and white floors.
 Despina Design

Italian retro style furniture teams up well with our industrial figure 5 & 2 room divider which incorporates, TV unit with a 270 degree rotation angle, Media console, See Through Fireplace, Room Divider, Mirror Art.
Designer Debbie Anastassiou - Despina Design.
Cabinetry by Touchwood Interiors
Photography by Pearlin Design & Photography
 User

UserThe complete renovation of this Old Stable Building. Within the building and working alongside Janey Bulter Interiors was designed this stylish cinema room / lounge. Designed into the space is a retractable acoustic cinema screen as well as a recessed 85” 4KTV with plastered into the walls Amina speakers, giving the recessed TV pride of place once the cinema screen is retracted. With stylish built in media storage underneath, with interior walnut veneer shelving. John Cullen Lighting throughout on a Lutron system alongside the luxury velvet and voile curtains, which are all fully automated and linked to the Crestron Home Automation system. With underfloor heating throughout and tiled in a large format stunning porcelain tile. Stylish corner sofa in soft calming luxury colour tones. The large carpet rug, which is a silk mix adds luxury and oppulence to the interior and creates a welcoming feel to the interior. Home Cinema Kaleidescape system as part of the Crestron Home Automation which we design and build into all of our projects. A luxury, inviting, stylish cinema room - lounge with luxury fabrics, materials and technology. All furniture items and accessories are available through the Llama Group and Janey Butler Interiors. This lounge - cinema room has already been shortlisted at the International Design et Al Awards for Best Home Cinema.
 Architektus
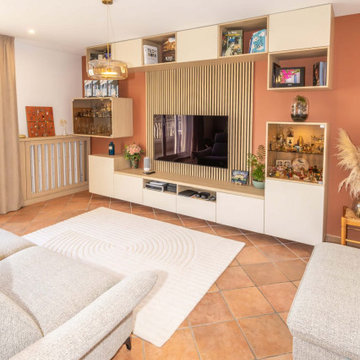
Inspiration for a medium sized contemporary open plan living room in Paris with orange walls, ceramic flooring, no fireplace, a wall mounted tv and orange floors.
 Julien Devaux Design Studio
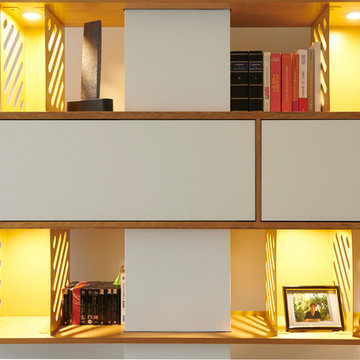
Conception d'un agencement sur mesure dans une maison de ville.
Depuis des années les propriétaires de cette maison n'arrivaient pas meubler leur salon. Cette pièce est toute en longueur avec peu de recul et le mûr faisant face à l'entrée est divisé en deux par une colonne technique.
La contrainte a donc été de faire "disparaitre" la colonne afin d'unifier les deux pans de mûrs sans pour autant étouffer le reste de la pièce. Pour ce projet nous avons osé marier le chêne, l'ardoise et le laiton ce qui donne un rendu unique et qualitatif à l'ensemble.
Prestations : Conception, suivi de fabrication et installation.
Dimensions : L:540cm x H:210 x P:55cm
Matériaux : Latté chêne, mdf peint, plaque ardoise et tôle thermolaquée finition laiton.
 Deborah Law Interiors
Jonathan Little Photography

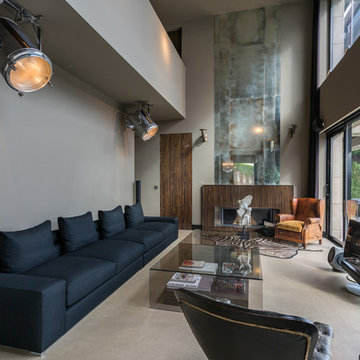
This is an example of a medium sized classic grey and teal open plan living room in Surrey with ceramic flooring, grey floors and grey walls.
This is an example of a medium sized classic grey and teal open plan living room in Surrey with ceramic flooring, grey floors and grey walls.
 Wifre Melendrez Fotografía
Wifre Melendrez Fotografo
Inspiration for a large contemporary formal open plan living room in Other with grey walls, a standard fireplace, a wooden fireplace surround, a freestanding tv and ceramic flooring.
Inspiration for a large contemporary formal open plan living room in Other with grey walls, a standard fireplace, a wooden fireplace surround, a freestanding tv and ceramic flooring.
 Henderson & Mills

Bench seat with cabinets underneath. Birch plywood and white formica.
Photo of a small contemporary living room in Other with a reading nook, blue walls, ceramic flooring and grey floors.
Photo of a small contemporary living room in Other with a reading nook, blue walls, ceramic flooring and grey floors.
 Jones Corda Construction
Erskine Photography
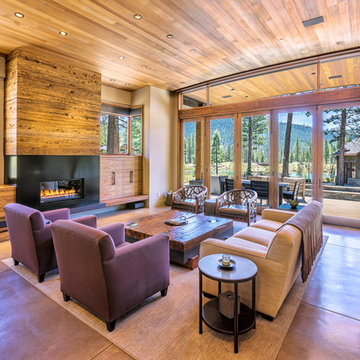
Inspiration for a medium sized contemporary open plan living room in Sacramento with beige walls, ceramic flooring, a ribbon fireplace and a metal fireplace surround.
Inspiration for a medium sized contemporary open plan living room in Sacramento with beige walls, ceramic flooring, a ribbon fireplace and a metal fireplace surround.
 Atelier MNA
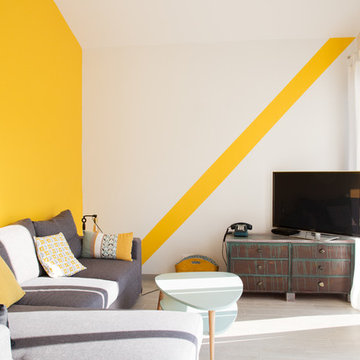
Construction d'une maison individuelle au style contemporain.
La pièce de vie au volume généreux se prolonge sur une agréable terrasse ensoleillée...
Construction d'une maison individuelle de 101 M²
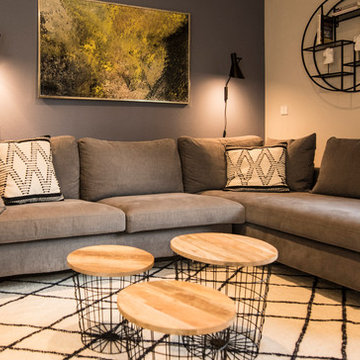
 freudenspiel - interior design
Interior Design: freudenspiel by Elisabeth Zola,
Fotos: Zolaproduction;
Die dunkle Wand hinter dem Sofa brachte mehr Gemütlichkeit in den Wohnbereich. Graues Sofa und rauchblaue Wand.

 Alessandra Cipriani Architects
Sala da pranzo accanto alla cucina con pareti facciavista
Photo of a large mediterranean living room in Florence with yellow walls, brick flooring, red floors and a vaulted ceiling.
Photo of a large mediterranean living room in Florence with yellow walls, brick flooring, red floors and a vaulted ceiling.
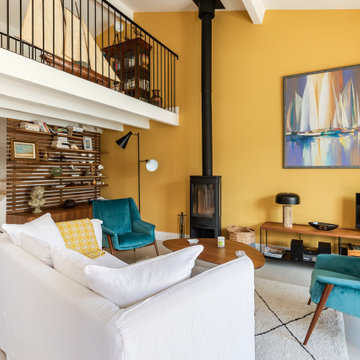
 Batiste.g.décoration
This is an example of a large contemporary open plan living room in Angers with yellow walls, ceramic flooring, a wood burning stove, a metal fireplace surround, a freestanding tv, white floors and exposed beams.
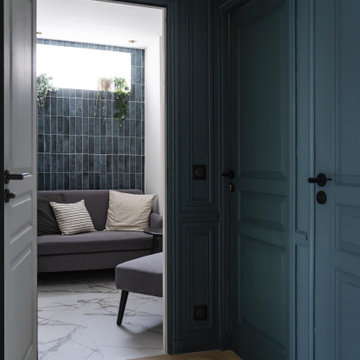
 Agence Anne Lapointe
Photo of a medium sized contemporary enclosed living room in Paris with blue walls, ceramic flooring, no fireplace, no tv and white floors.
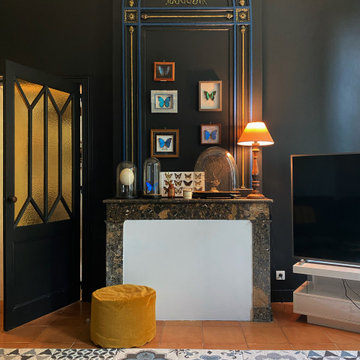
 "Reflet Intérieur" : votre espace vous ressemble.
Salon bleu paon et noir.
Design ideas for a medium sized world-inspired enclosed living room in Bordeaux with ceramic flooring, a standard fireplace, a stacked stone fireplace surround and brown floors.
Design ideas for a medium sized world-inspired enclosed living room in Bordeaux with ceramic flooring, a standard fireplace, a stacked stone fireplace surround and brown floors.
1