
Living Room with Concrete Flooring, All Types of Fireplace Surround, a Concealed TV and Grey Floors Ideas and Designs
Refine by:
Budget
Sort by:Popular Today
1 - 20 of 65 photos
Item 1 of 5

 CDC Studio

View form the main living space out onto the common beyond. The polished concrete floor with underfloor heating powered by the new ASHP. A Bioethanol fire to offer comfort and atmosphere in the winter months. Bespoke joinery wall with seating niches and oak bench seating to the btoom
 Lume Architecture

Stacked stone fireplace surround, wood fire, plywood raked ceiling, marble hearth, mid century Modern furniture, leather lounge suite, high ceiling
Photo of a large contemporary open plan living room in Melbourne with white walls, concrete flooring, a standard fireplace, a stone fireplace surround, a concealed tv and grey floors.
Photo of a large contemporary open plan living room in Melbourne with white walls, concrete flooring, a standard fireplace, a stone fireplace surround, a concealed tv and grey floors.

 Cumulus Studio

In the case of the Ivy Lane residence, the al fresco lifestyle defines the design, with a sun-drenched private courtyard and swimming pool demanding regular outdoor entertainment.
By turning its back to the street and welcoming northern views, this courtyard-centred home invites guests to experience an exciting new version of its physical location.
A social lifestyle is also reflected through the interior living spaces, led by the sunken lounge, complete with polished concrete finishes and custom-designed seating. The kitchen, additional living areas and bedroom wings then open onto the central courtyard space, completing a sanctuary of sheltered, social living.

 Mihaly Slocombe
Weather House is a bespoke home for a young, nature-loving family on a quintessentially compact Northcote block.
Our clients Claire and Brent cherished the character of their century-old worker's cottage but required more considered space and flexibility in their home. Claire and Brent are camping enthusiasts, and in response their house is a love letter to the outdoors: a rich, durable environment infused with the grounded ambience of being in nature.
From the street, the dark cladding of the sensitive rear extension echoes the existing cottage!s roofline, becoming a subtle shadow of the original house in both form and tone. As you move through the home, the double-height extension invites the climate and native landscaping inside at every turn. The light-bathed lounge, dining room and kitchen are anchored around, and seamlessly connected to, a versatile outdoor living area. A double-sided fireplace embedded into the house’s rear wall brings warmth and ambience to the lounge, and inspires a campfire atmosphere in the back yard.
Championing tactility and durability, the material palette features polished concrete floors, blackbutt timber joinery and concrete brick walls. Peach and sage tones are employed as accents throughout the lower level, and amplified upstairs where sage forms the tonal base for the moody main bedroom. An adjacent private deck creates an additional tether to the outdoors, and houses planters and trellises that will decorate the home’s exterior with greenery.
From the tactile and textured finishes of the interior to the surrounding Australian native garden that you just want to touch, the house encapsulates the feeling of being part of the outdoors; like Claire and Brent are camping at home. It is a tribute to Mother Nature, Weather House’s muse.
 Design d'Space - Géraldine Lange
Félix13 www.felix13.fr
Photo of a small urban open plan living room in Strasbourg with white walls, concrete flooring, a concealed tv, a wood burning stove, a metal fireplace surround and grey floors.
Photo of a small urban open plan living room in Strasbourg with white walls, concrete flooring, a concealed tv, a wood burning stove, a metal fireplace surround and grey floors.
 Atelier Bond

An open living space with connections to the garden on either side. Glazing offers natural light filled living spaces, a modern kitchen with stone finishes and a sturdy family living space.
 eswerderaum

Inspiration for a large contemporary formal open plan living room in Munich with grey walls, concrete flooring, a concrete fireplace surround, a concealed tv, grey floors, a two-sided fireplace and feature lighting.
 Ernst Ofenbau
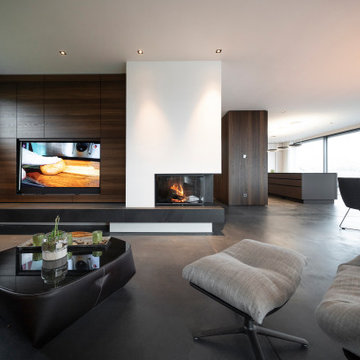

Large contemporary open plan living room in Stuttgart with white walls, concrete flooring, a corner fireplace, a plastered fireplace surround, a concealed tv and grey floors.
 Melbourne Design Studios (MDS)
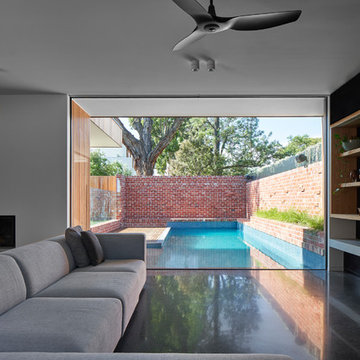
Inspiration for a contemporary living room in Melbourne with concrete flooring, a corner fireplace, a concrete fireplace surround, a concealed tv and grey floors.
 JOHN ELLWAY. ARCHITECT
Toby Scott


This is an example of a medium sized modern open plan living room in Brisbane with grey walls, concrete flooring, a wood burning stove, a brick fireplace surround, a concealed tv and grey floors.
This is an example of a medium sized modern open plan living room in Brisbane with grey walls, concrete flooring, a wood burning stove, a brick fireplace surround, a concealed tv and grey floors.
 Farside - Helping you build your home

Renovation of a Melbourne Californian Bungalow - with bespoke timber room divider.
This is an example of a large retro open plan living room in Melbourne with a home bar, concrete flooring, a wood burning stove, a concrete fireplace surround, a concealed tv and grey floors.
This is an example of a large retro open plan living room in Melbourne with a home bar, concrete flooring, a wood burning stove, a concrete fireplace surround, a concealed tv and grey floors.
 Ernst Ofenbau
Design ideas for a large contemporary open plan living room in Stuttgart with white walls, concrete flooring, a corner fireplace, a plastered fireplace surround, a concealed tv and grey floors.
 ARCHITEKTUR + FENG SHUI

Auf die Details kommt es an. Hier eine ungenutzt Ecke des 4 Meter hohen Wohnbereichs, die durch Beleuchtung und eine geliebten Tisch zur Geltung kommt.
 Atelier Bond
An open living space with connections to the garden on either side. Glazing offers natural light filled living spaces, a modern kitchen with stone finishes and a sturdy family living space. A sliding joinery door conceals television when required.
 JOHN ELLWAY. ARCHITECT
Toby Scott
Medium sized modern open plan living room in Brisbane with concrete flooring, a wood burning stove, a brick fireplace surround, a concealed tv, grey floors and grey walls.
Medium sized modern open plan living room in Brisbane with concrete flooring, a wood burning stove, a brick fireplace surround, a concealed tv, grey floors and grey walls.

 Architecture Saville Isaacs
A casual holiday home along the Australian coast. A place where extended family and friends from afar can gather to create new memories. Robust enough for hordes of children, yet with an element of luxury for the adults.
Referencing the unique position between sea and the Australian bush, by means of textures, textiles, materials, colours and smells, to evoke a timeless connection to place, intrinsic to the memories of family holidays.
Avoca Weekender - Avoca Beach House at Avoca Beach
Architecture Saville Isaacs
http://www.architecturesavilleisaacs.com.au/

 smartHOME Profis
Offenes Wohnzimmer mit Pianobar auf einer Empore. Alle Lichter sind als RGB-LED ausgeführt und über KNX geschaltet. Die Steuerung von Kamin, Multiroom Audio- und Video, Beleuchtung, Beschattung und Heizung ist über Control4 realisiert. Der Flügel verfügt ist über einen Audio-Rückkanal in das Multiroom-System eingebunden, so dass die Musik des Spielers im ganzen Haus gehört werden kann.

 JEArchitecture
Timber floor meets concrete
Medium sized eclectic formal open plan living room in Dublin with blue walls, concrete flooring, a corner fireplace, a plastered fireplace surround, a concealed tv, grey floors, a wood ceiling and wallpapered walls.
Medium sized eclectic formal open plan living room in Dublin with blue walls, concrete flooring, a corner fireplace, a plastered fireplace surround, a concealed tv, grey floors, a wood ceiling and wallpapered walls.

 Studio Bloc
View of living room
Inspiration for a medium sized modern open plan living room in West Midlands with white walls, concrete flooring, a corner fireplace, a plastered fireplace surround, a concealed tv, grey floors, a vaulted ceiling and brick walls.
Inspiration for a medium sized modern open plan living room in West Midlands with white walls, concrete flooring, a corner fireplace, a plastered fireplace surround, a concealed tv, grey floors, a vaulted ceiling and brick walls.
 Tape Design

Photo of a medium sized contemporary open plan living room in Other with a reading nook, multi-coloured walls, concrete flooring, a wood burning stove, a metal fireplace surround, a concealed tv and grey floors.
1