
Living Room with a Corner Fireplace, a Timber Clad Ceiling, a Drop Ceiling and a Coffered Ceiling Ideas and Designs
Refine by:
Budget
Sort by:Popular Today
1 - 20 of 83 photos
Item 1 of 5
 Mandeville Home Ltd
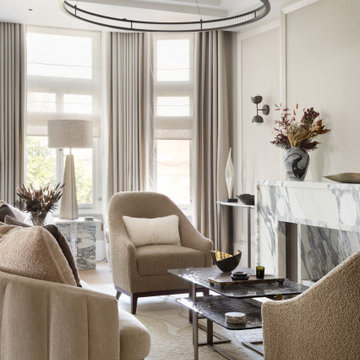
Elegant lounge with bespoke armchairs and sofa. Modern pendant lighting and wall lights, the overall interior is neutral and calm.
Inspiration for a large contemporary formal and cream and black living room in London with beige walls, medium hardwood flooring, a corner fireplace, a stone fireplace surround, a concealed tv, beige floors, a coffered ceiling, wallpapered walls and feature lighting.
Inspiration for a large contemporary formal and cream and black living room in London with beige walls, medium hardwood flooring, a corner fireplace, a stone fireplace surround, a concealed tv, beige floors, a coffered ceiling, wallpapered walls and feature lighting.
 Fables de Murs
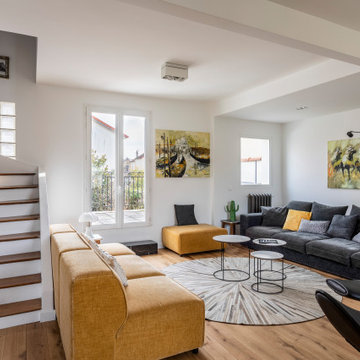
L'escalier a été ouvert pour agrandir visuellement l'espace du salon, Une télé tableau a pris place sur le mur de l'escalier. Le salon s'ouvre sur la terrasse.Une marche en marbre noire facilité l'accès.

 Alberto Grieco | architetto
Zona living con camino
This is an example of a medium sized modern formal open plan living room in Bari with white walls, dark hardwood flooring, a corner fireplace, a stone fireplace surround, a wall mounted tv, brown floors, a drop ceiling and wainscoting.
This is an example of a medium sized modern formal open plan living room in Bari with white walls, dark hardwood flooring, a corner fireplace, a stone fireplace surround, a wall mounted tv, brown floors, a drop ceiling and wainscoting.

 Rain Ann Design
Set in the heart of Dublin 4, The Wellington honours the heritage of the home and site.
The design blends contemporary details within partial conservation architecture. The house is home to an old Dublin Coach House - which was protected by conservation architecture. Original sash windows and a stone wall built in a traditional method were elements included as part of this conservation process. introducing the coral paint finish to the sash window frames walks the tightrope of modernity and heritage.
This coral colour is used throughout the house on all window frames and doors as well as the stone for the kitchen island and a double height wall in the extremely unique interior courtyard - bringing a sense of warmth to the home.
A corten steel structural sculpture sits at the entrance to this house creating a grand entrance to this grand home. The door was another aspect of the conservation architecture that had to remain and was a dichotomy to the grandeur of the home and design.
A monochromatic bathroom with a mirror obelisk that disappears almost as soon as you notice it makes for a surreal and unexpected element.
Mirror finishes on all interior window pockets provide a sense of scale and generous proportions to the spaces.
Specialist wall finishes, materiality and play on scale and depth make this a harmonious and luxurious home.
This project received an Honorable Mention at the Architecture Masterprize 2024.
 desculpto

This inviting living room is a showcase of contemporary charm, featuring a thoughtfully curated collection of furniture that exudes timeless style. Anchored by a captivating patterned rug, the furniture pieces come together in harmony, creating a cohesive and inviting atmosphere.
A striking entertainment unit seamlessly adjoins a fireplace, sharing its exquisite stone surround, which gracefully extends beneath the television. This design integration not only adds a touch of elegance but also serves as a central focal point, enhancing the room's aesthetic appeal.
 Danny Broe Architect
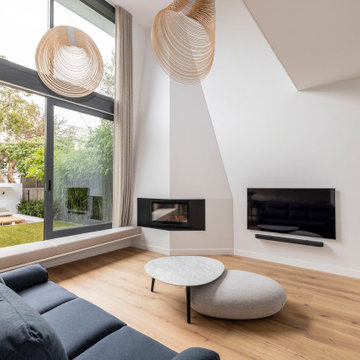
Inspiration for a large modern formal open plan living room in Sydney with white walls, light hardwood flooring, a corner fireplace, a plastered fireplace surround, a wall mounted tv, brown floors, a drop ceiling and tongue and groove walls.

 Architest Pty Ltd
A private reading and music room off the grand hallway creates a secluded and quite nook for members of a busy family
Inspiration for a large enclosed living room in Melbourne with a reading nook, green walls, dark hardwood flooring, a corner fireplace, a brick fireplace surround, no tv, brown floors, a coffered ceiling and panelled walls.
Inspiration for a large enclosed living room in Melbourne with a reading nook, green walls, dark hardwood flooring, a corner fireplace, a brick fireplace surround, no tv, brown floors, a coffered ceiling and panelled walls.

 Le Graffe ARCHITETTI
L’eleganza e la semplicità dell’ambiente rispecchiano il suo abitante
Inspiration for a small modern open plan living room in Other with a reading nook, green walls, porcelain flooring, a corner fireplace, a plastered fireplace surround, a wall mounted tv, beige floors, a drop ceiling and wallpapered walls.
Inspiration for a small modern open plan living room in Other with a reading nook, green walls, porcelain flooring, a corner fireplace, a plastered fireplace surround, a wall mounted tv, beige floors, a drop ceiling and wallpapered walls.

 project.architecture
This is an example of a medium sized modern formal enclosed living room feature wall in London with white walls, vinyl flooring, a corner fireplace, a plastered fireplace surround, a built-in media unit, grey floors and a coffered ceiling.

 Geri Designs
Tumbled limestone features throughout, from the kitchen right through to the cosy double-doored family room at the far end and into the entrance hall
Photo of a large coastal enclosed living room in Dublin with green walls, limestone flooring, a corner fireplace, a stone fireplace surround, a wall mounted tv, grey floors and a drop ceiling.
Photo of a large coastal enclosed living room in Dublin with green walls, limestone flooring, a corner fireplace, a stone fireplace surround, a wall mounted tv, grey floors and a drop ceiling.

 ENI Design Interior Architecture
Design ideas for a large modern open plan living room in Sydney with white walls, porcelain flooring, a corner fireplace, a stone fireplace surround, a wall mounted tv, grey floors and a coffered ceiling.
 desculpto

In this unique perspective of the living room, we focus on a sculptural contemporary armchair and a sleek coffee table, both harmoniously integrated into the design. These pieces epitomize the essence of modern comfort and style, embodying the core elements of our design philosophy.
While this shot offers a minimalist glimpse, it encapsulates the dedication to aesthetics and functionality that defines our approach to interior design. These carefully selected furnishings reflect the overall ambience of the space, where every detail contributes to a balanced and inviting living area.
 Elisabetta Tanesini

Abitazione privata nelle vicinanze di Forlì in stile moderno, contemporaneo e lineare, minimal nelle forme e nei colori.
Seguendo i desideri della cliente, gli unici colori impiegati sono il bianco, il nero, il grigio e l'acciaio.
Mobili progettati e realizzati su misura.
 Le Graffe ARCHITETTI

L’eleganza e la semplicità dell’ambiente rispecchiano il suo abitante
Photo of a small modern open plan living room in Other with a reading nook, green walls, porcelain flooring, a corner fireplace, a plastered fireplace surround, a wall mounted tv, beige floors, a drop ceiling and wallpapered walls.
Photo of a small modern open plan living room in Other with a reading nook, green walls, porcelain flooring, a corner fireplace, a plastered fireplace surround, a wall mounted tv, beige floors, a drop ceiling and wallpapered walls.
 TERdesign


Cucina laccata con gola, colori bianco ghiaccio, grigio e azzurro. Elettrodomestici con estetica nera. Cappa Elica modello Mini Om. Parete rivesitta in resina per paraspruzzi. Pavimento in resina affiancato a legno. Soggiorno con tavolo e panche in rovere, mobili laccati bianchi. Pareti azzurre e rosa.
 HOOOME
Large modern open plan living room in Rome with white walls, light hardwood flooring, a corner fireplace, a metal fireplace surround, a wall mounted tv, brown floors and a drop ceiling.
 08023 · Architects

La reforma del edificio fue acompañada con una decoración minimalista y moderna. Cada piso del edificio está adaptado según los espacios que ofrecen.
This is an example of a large modern open plan living room curtain in Barcelona with beige walls, medium hardwood flooring, a corner fireplace, a wall mounted tv, grey floors and a drop ceiling.
This is an example of a large modern open plan living room curtain in Barcelona with beige walls, medium hardwood flooring, a corner fireplace, a wall mounted tv, grey floors and a drop ceiling.
 Fables de Murs
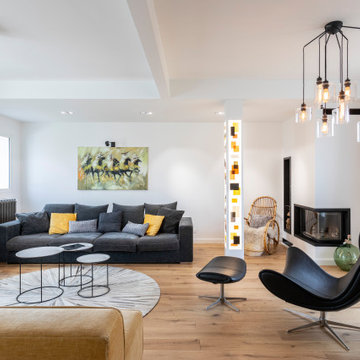
Le luminaire habillé de verre coloré s'harmonise avec les couleurs des canapés et tableau.
Inspiration for a large classic open plan living room in Other with white walls, light hardwood flooring, a corner fireplace, a wall mounted tv, brown floors and a drop ceiling.
Inspiration for a large classic open plan living room in Other with white walls, light hardwood flooring, a corner fireplace, a wall mounted tv, brown floors and a drop ceiling.
 Architest Pty Ltd

A private reading and music room off the grand hallway creates a secluded and quite nook for members of a busy family
Large enclosed living room in Melbourne with a reading nook, green walls, dark hardwood flooring, a corner fireplace, a brick fireplace surround, no tv, brown floors, a coffered ceiling and panelled walls.
Large enclosed living room in Melbourne with a reading nook, green walls, dark hardwood flooring, a corner fireplace, a brick fireplace surround, no tv, brown floors, a coffered ceiling and panelled walls.
 INJ Architectcs

Photo of a medium sized modern formal open plan living room in Other with beige walls, ceramic flooring, a corner fireplace, a brick fireplace surround, beige floors, a coffered ceiling and wallpapered walls.
1