
Beige Open Plan Living Room with a Corner Fireplace and All Types of Ceiling Ideas and Designs
Refine by:
Budget
Sort by:Popular Today
1 - 9 of 9 photos
Item 1 of 5

 Studio Klinker & Klunker GmbH
Das Wohnzimmer ist in warmen Gewürztönen und die Bilderwand in Petersburger Hängung „versteckt“ den TV, ebenfalls holzgerahmt. Die weisse Paneelwand verbindet beide Bereiche. Die bodentiefen Fenster zur Terrasse durchfluten beide Bereiche mit Licht und geben den Blick auf den Garten frei. Der Boden ist mit einem warmen Eichenparkett verlegt.
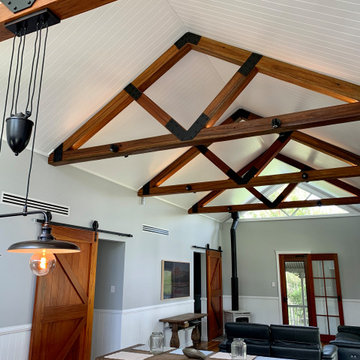
 Hi Tech Projects
Medium sized country open plan living room in Brisbane with grey walls, light hardwood flooring, a corner fireplace, a tiled fireplace surround, a wall mounted tv, brown floors and exposed beams.
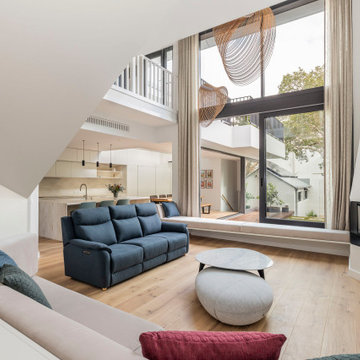
 Danny Broe Architect
Large modern formal open plan living room in Sydney with white walls, light hardwood flooring, a corner fireplace, a plastered fireplace surround, a wall mounted tv, brown floors, a drop ceiling and tongue and groove walls.
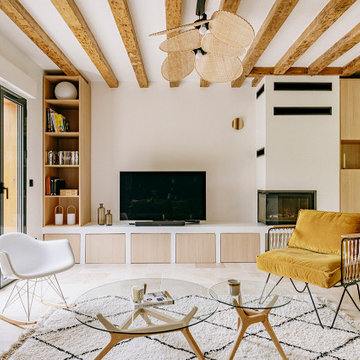
 ATELIER MAI
Inspiration for a rural open plan living room in Le Havre with a reading nook, white walls, travertine flooring, a corner fireplace, a plastered fireplace surround, beige floors and exposed beams.
 AMESTUDIO

Photo of a medium sized rural open plan living room in Seville with white walls, marble flooring, a corner fireplace, a metal fireplace surround, a wall mounted tv, beige floors and a vaulted ceiling.
 Rain Ann Design
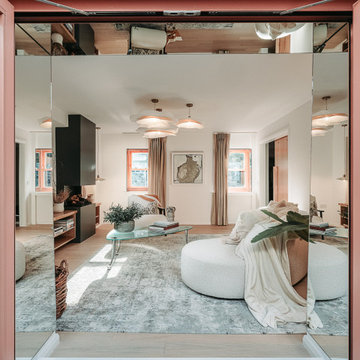
Set in the heart of Dublin 4, The Wellington honours the heritage of the home and site.
The design blends contemporary details within partial conservation architecture. The house is home to an old Dublin Coach House - which was protected by conservation architecture. Original sash windows and a stone wall built in a traditional method were elements included as part of this conservation process. introducing the coral paint finish to the sash window frames walks the tightrope of modernity and heritage.
This coral colour is used throughout the house on all window frames and doors as well as the stone for the kitchen island and a double height wall in the extremely unique interior courtyard - bringing a sense of warmth to the home.
A corten steel structural sculpture sits at the entrance to this house creating a grand entrance to this grand home. The door was another aspect of the conservation architecture that had to remain and was a dichotomy to the grandeur of the home and design.
A monochromatic bathroom with a mirror obelisk that disappears almost as soon as you notice it makes for a surreal and unexpected element.
Mirror finishes on all interior window pockets provide a sense of scale and generous proportions to the spaces.
Specialist wall finishes, materiality and play on scale and depth make this a harmonious and luxurious home.
This project received an Honorable Mention at the Architecture Masterprize 2024.
 Studio Klinker & Klunker GmbH

Das Wohnzimmer ist in warmen Gewürztönen und die Bilderwand in Petersburger Hängung „versteckt“ den TV, ebenfalls holzgerahmt. Die weisse Paneelwand verbindet beide Bereiche. Die bodentiefen Fenster zur Terrasse durchfluten beide Bereiche mit Licht und geben den Blick auf den Garten frei. Der Boden ist mit einem warmen Eichenparkett verlegt.
 Danny Broe Architect
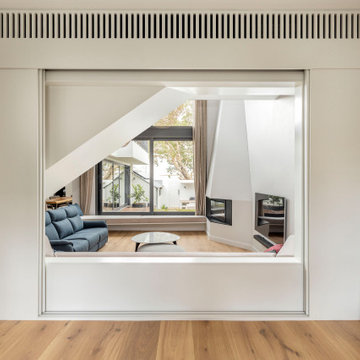
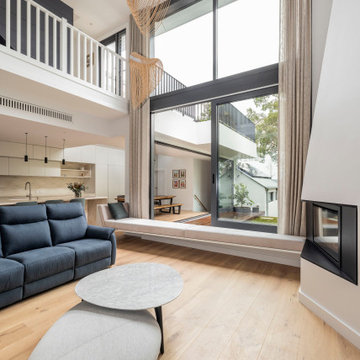
Design ideas for a large modern formal open plan living room in Sydney with white walls, light hardwood flooring, a corner fireplace, a plastered fireplace surround, a wall mounted tv, brown floors, a drop ceiling and tongue and groove walls.
 Danny Broe Architect
Design ideas for a large modern formal open plan living room in Sydney with white walls, light hardwood flooring, a corner fireplace, a plastered fireplace surround, a wall mounted tv, brown floors, a drop ceiling and tongue and groove walls.
1