
Open Plan Living Room with a Corner Fireplace and All Types of Ceiling Ideas and Designs
Refine by:
Budget
Sort by:Popular Today
1 - 20 of 146 photos
Item 1 of 4
 Fables de Murs
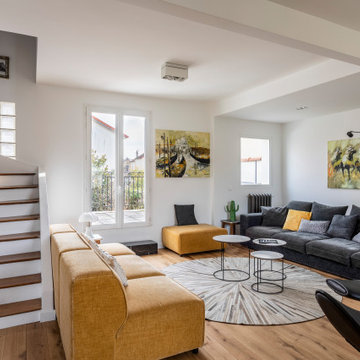
L'escalier a été ouvert pour agrandir visuellement l'espace du salon, Une télé tableau a pris place sur le mur de l'escalier. Le salon s'ouvre sur la terrasse.Une marche en marbre noire facilité l'accès.

 Alberto Grieco | architetto
Zona living con camino
This is an example of a medium sized modern formal open plan living room in Bari with white walls, dark hardwood flooring, a corner fireplace, a stone fireplace surround, a wall mounted tv, brown floors, a drop ceiling and wainscoting.
This is an example of a medium sized modern formal open plan living room in Bari with white walls, dark hardwood flooring, a corner fireplace, a stone fireplace surround, a wall mounted tv, brown floors, a drop ceiling and wainscoting.
 Anne-Valérie Ollien
Chalet neuf à décorer, meubler, et équiper entièrement (vaisselle, linge de maison). Une résidence secondaire clé en main !
Un style contemporain, classique, élégant, luxueux était souhaité par la propriétaire.
Photographe : Erick Saillet.
 Studio Klinker & Klunker GmbH

Das Wohnzimmer ist in warmen Gewürztönen und die Bilderwand in Petersburger Hängung „versteckt“ den TV, ebenfalls holzgerahmt. Die weisse Paneelwand verbindet beide Bereiche. Die bodentiefen Fenster zur Terrasse durchfluten beide Bereiche mit Licht und geben den Blick auf den Garten frei. Der Boden ist mit einem warmen Eichenparkett verlegt.
 Mark Hardy

Expansive midcentury formal open plan living room in Hampshire with blue walls, concrete flooring, a corner fireplace, a metal fireplace surround and grey floors.

 Rain Ann Design
Set in the heart of Dublin 4, The Wellington honours the heritage of the home and site.
The design blends contemporary details within partial conservation architecture. The house is home to an old Dublin Coach House - which was protected by conservation architecture. Original sash windows and a stone wall built in a traditional method were elements included as part of this conservation process. introducing the coral paint finish to the sash window frames walks the tightrope of modernity and heritage.
This coral colour is used throughout the house on all window frames and doors as well as the stone for the kitchen island and a double height wall in the extremely unique interior courtyard - bringing a sense of warmth to the home.
A corten steel structural sculpture sits at the entrance to this house creating a grand entrance to this grand home. The door was another aspect of the conservation architecture that had to remain and was a dichotomy to the grandeur of the home and design.
A monochromatic bathroom with a mirror obelisk that disappears almost as soon as you notice it makes for a surreal and unexpected element.
Mirror finishes on all interior window pockets provide a sense of scale and generous proportions to the spaces.
Specialist wall finishes, materiality and play on scale and depth make this a harmonious and luxurious home.
This project received an Honorable Mention at the Architecture Masterprize 2024.
 desculpto

This inviting living room is a showcase of contemporary charm, featuring a thoughtfully curated collection of furniture that exudes timeless style. Anchored by a captivating patterned rug, the furniture pieces come together in harmony, creating a cohesive and inviting atmosphere.
A striking entertainment unit seamlessly adjoins a fireplace, sharing its exquisite stone surround, which gracefully extends beneath the television. This design integration not only adds a touch of elegance but also serves as a central focal point, enhancing the room's aesthetic appeal.
 e2 arquitectura

Large rustic open plan living room in Bilbao with beige walls, light hardwood flooring, a corner fireplace, a metal fireplace surround, a corner tv, brown floors and exposed beams.
 Danny Broe Architect
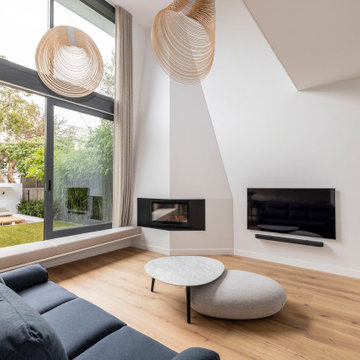
Inspiration for a large modern formal open plan living room in Sydney with white walls, light hardwood flooring, a corner fireplace, a plastered fireplace surround, a wall mounted tv, brown floors, a drop ceiling and tongue and groove walls.
 BRÜNING INTERIORS

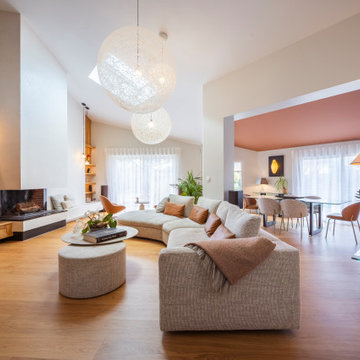
Gemütliches Beisammensein ist in diesem Wohn- Essbereich kein Problem. Das gemütliche Sofa lädt zum Verweilen ein, der Eames-Lounge-Chair ist wohl bei allen Gästen der beliebteste Sitzplatz.
Ein Highlight, was erst auf den zweiten Blick funktioniert ist die Akustikdecke von Lignotrend. Sie sieht nicht nur gut aus, sie gibt dem Raum auch eine perfekte Akustik und trägt so zum Wohlgefühl bei.
Ebenso wie die Beleuchtung von Occhio.
 Emilie Cucchi
"Sélection de mobilier pensée pour créer une harmonie subtile entre les teintes et les matières. Chaque pièce a été choisie pour dialoguer avec l’ensemble du projet, dans une palette cohérente et apaisante, mêlant textures douces, finitions mates et tonalités naturelles. L’objectif : instaurer une atmosphère chaleureuse et équilibrée, où chaque élément trouve naturellement sa place.
 Vision Bois construction

menuiserie bois-alu, carrelage, charpente apparente. Insert bouilleur (cheminée) qui chauffe le plancher chauffant au sol.
Inspiration for a large contemporary open plan living room in Grenoble with white walls, ceramic flooring, a corner fireplace, a plastered fireplace surround, beige floors and a wood ceiling.
Inspiration for a large contemporary open plan living room in Grenoble with white walls, ceramic flooring, a corner fireplace, a plastered fireplace surround, beige floors and a wood ceiling.
 ZEROPXL | Fotografia di interni e immobili

This is an example of a large contemporary open plan living room in Other with white walls, light hardwood flooring, a corner fireplace, beige floors and exposed beams.
 Danny Broe Architect
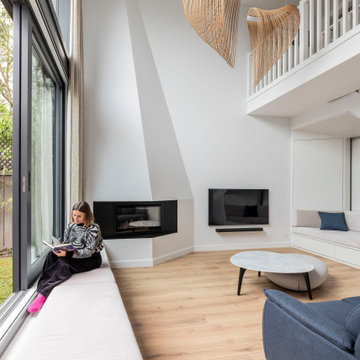
Large modern formal open plan living room in Sydney with white walls, light hardwood flooring, a corner fireplace, a plastered fireplace surround, a wall mounted tv, brown floors, a drop ceiling and tongue and groove walls.

 Maurine Bellier - Architecte d’intérieur
Rénovation complète pour le RDC de cette maison individuelle. Les cloisons séparant la cuisine de la pièce de vue ont été abattues pour faciliter les circulations et baigner les espaces de lumière naturelle. Le tout à été réfléchi dans des tons très clairs et pastels. Le caractère est apporté dans la décoration, le nouvel insert de cheminée très contemporain et le rythme des menuiseries sur mesure.

 Studio Bloc
View of living room
This is an example of a medium sized farmhouse open plan living room in West Midlands with white walls, concrete flooring, a corner fireplace, a plastered fireplace surround, grey floors, a vaulted ceiling and brick walls.
This is an example of a medium sized farmhouse open plan living room in West Midlands with white walls, concrete flooring, a corner fireplace, a plastered fireplace surround, grey floors, a vaulted ceiling and brick walls.

 O'Meara Jones
Inspiration for a large beach style open plan living room in Sydney with white walls, light hardwood flooring, a corner fireplace, a wall mounted tv, beige floors and exposed beams.

 Jacober Interiors GmbH
This project was to furnish a rental property for a family from Zürich to use as a weekend and ski holiday home. They did not want the traditional kitsch chalet look and we opted for modern shapes in natural textured materials with a calm colour palette. It was important to buy furniture that could be reused in future rentals.
 XAVIER LLAGOSTERA ARQUITECTO
El reto de este proyecto fue el diseñar una casa en un terreno muy inclinado. Es un diseño sobrio y minimalista
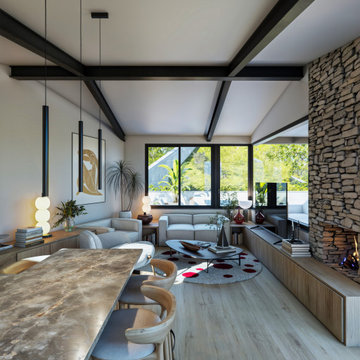
Design ideas for a medium sized contemporary formal open plan living room in Other with brown walls, light hardwood flooring, a corner fireplace, a stone fireplace surround, a corner tv, brown floors, a wood ceiling and panelled walls.
Design ideas for a medium sized contemporary formal open plan living room in Other with brown walls, light hardwood flooring, a corner fireplace, a stone fireplace surround, a corner tv, brown floors, a wood ceiling and panelled walls.
 Le Graffe ARCHITETTI

L’eleganza e la semplicità dell’ambiente rispecchiano il suo abitante
Inspiration for a small modern open plan living room in Other with a reading nook, green walls, porcelain flooring, a corner fireplace, a plastered fireplace surround, a wall mounted tv, beige floors, a drop ceiling and wallpapered walls.
Inspiration for a small modern open plan living room in Other with a reading nook, green walls, porcelain flooring, a corner fireplace, a plastered fireplace surround, a wall mounted tv, beige floors, a drop ceiling and wallpapered walls.
1