
Grey Living Room with a Corner Fireplace, No Fireplace and a Built-in Media Unit Ideas and Designs
Refine by:
Budget
Sort by:Popular Today
1 - 20 of 115 photos
Item 1 of 5
 Stuart Carlisle

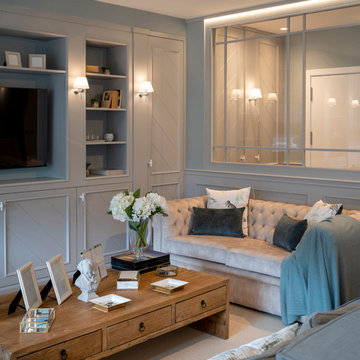
Design ideas for a classic grey and cream living room in Buckinghamshire with white walls, medium hardwood flooring, no fireplace and a built-in media unit.
 Ghostarchitects
Foto di Mauro Santoro
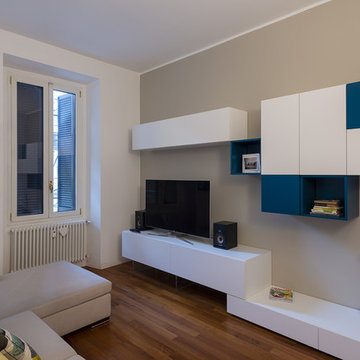
This is an example of a medium sized modern open plan living room in Milan with a reading nook, beige walls, dark hardwood flooring, no fireplace, a built-in media unit and brown floors.
This is an example of a medium sized modern open plan living room in Milan with a reading nook, beige walls, dark hardwood flooring, no fireplace, a built-in media unit and brown floors.
 Patience Designs Studio Ltd
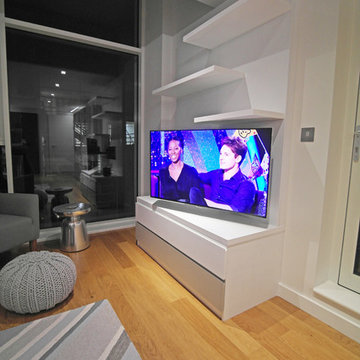
A bespoke display unit and media unit were created along with a contemporary and classy scheme for this new high end flat in Islington, London. There was a theme of blue and grey tones which stood out from the tranquil white walls.
Also a TV wall with grey wool panels was added to a petite bedroom, adding to the feeling of luxury whilst hiding all cables. This unit also provide beautiful display space on the angled floating shelves.
 Samantha Watkins McRae
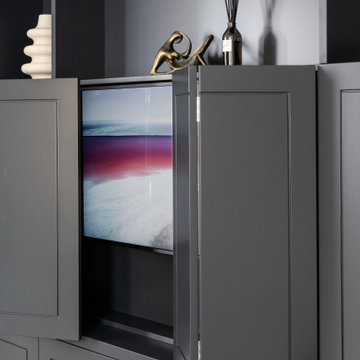
Photo of a medium sized contemporary open plan living room in London with grey walls, medium hardwood flooring, no fireplace, a built-in media unit, beige floors and a coffered ceiling.
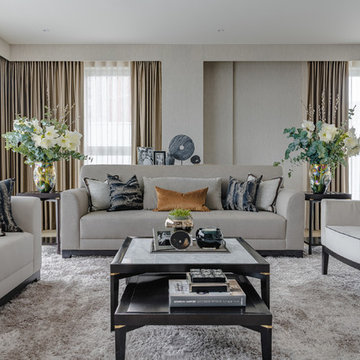
 Tailored Living
The living room area in our latest project in Nine Elms, London. Note how the blue colour is also used in the dining room in the previous image. Effectively linking the two spaces.

 FM Interior Designer
Progetto di riqualificazione di uno spazio abitativo, il quale comprende una zona openspace tra zona living e Cucina. Abbiamo utilizzato delle finiture accoglienti e determinate a rispecchiare lo stile e la personalità di chi abiterà al suo interno.

 Viemme61® - Interior Design
Entrati nella casa ci troviamo avvolti dal bianco. Un grande open space accoglie soggiorno, sala da pranzo e cucina. Il bianco è il colore dominante e ci immerge di luce. il grande divano angolare si affaccia verso il patio e verso la piscina. Il gioco di controsoffitti è perfetto per l'inserimento di corpi illuminanti.
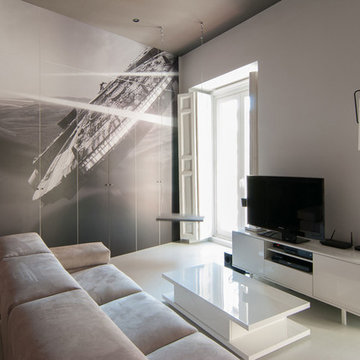
 ACGP arquitectura
Fotos por ACGP arquitectura
Photo of a medium sized contemporary open plan living room in Madrid with a reading nook, white walls, no fireplace, a built-in media unit, light hardwood flooring and white floors.
Photo of a medium sized contemporary open plan living room in Madrid with a reading nook, white walls, no fireplace, a built-in media unit, light hardwood flooring and white floors.
 Ethos Home Design

Inspiration for a modern living room in Dublin with laminate floors, a corner fireplace, a metal fireplace surround, a built-in media unit, beige floors and panelled walls.
 Oliver Burns Studio
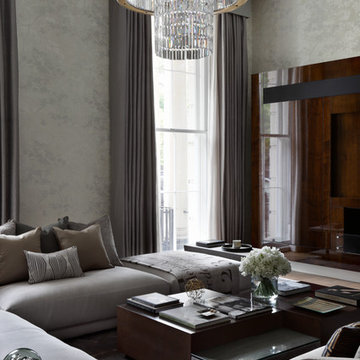
Accents of sage and pewter forge continuity with the location's surroundings. Rich mahogany furnishings offer a blend of classic and contemporary style.
 Ola Jachymiak Studio

Notting Hill is one of the most charming and stylish districts in London. This apartment is situated at Hereford Road, on a 19th century building, where Guglielmo Marconi (the pioneer of wireless communication) lived for a year; now the home of my clients, a french couple.
The owners desire was to celebrate the building's past while also reflecting their own french aesthetic, so we recreated victorian moldings, cornices and rosettes. We also found an iron fireplace, inspired by the 19th century era, which we placed in the living room, to bring that cozy feeling without loosing the minimalistic vibe. We installed customized cement tiles in the bathroom and the Burlington London sanitaires, combining both french and british aesthetic.
We decided to mix the traditional style with modern white bespoke furniture. All the apartment is in bright colors, with the exception of a few details, such as the fireplace and the kitchen splash back: bold accents to compose together with the neutral colors of the space.
We have found the best layout for this small space by creating light transition between the pieces. First axis runs from the entrance door to the kitchen window, while the second leads from the window in the living area to the window in the bedroom. Thanks to this alignment, the spatial arrangement is much brighter and vaster, while natural light comes to every room in the apartment at any time of the day.
Ola Jachymiak Studio
 eat.bathe.live
May Photography
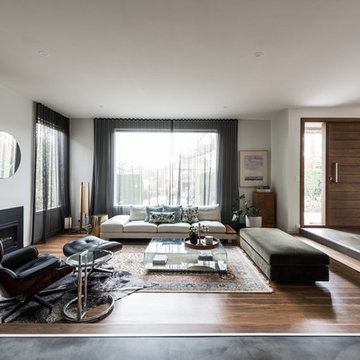
Inspiration for a large contemporary open plan living room in Melbourne with white walls, concrete flooring, no fireplace, a built-in media unit and grey floors.
Inspiration for a large contemporary open plan living room in Melbourne with white walls, concrete flooring, no fireplace, a built-in media unit and grey floors.
 Sube Interiorismo

Inspiration for a large traditional open plan living room in Other with a home bar, grey walls, medium hardwood flooring, no fireplace and a built-in media unit.
 Leicht Küchen AG
LEICHT Küchen: http://www.leicht.de/en/references/inland/project-unterkochen/
Diemer Architekten: http://diemer-architekten.de
 Oliver Burns Studio
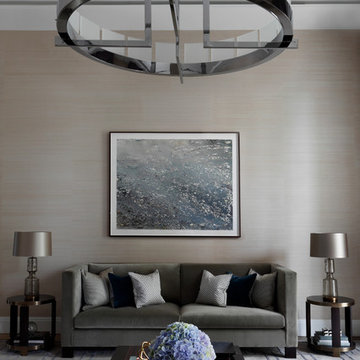
This neutral palette serves as the perfect backdrop to highlight glamorous design details. The opulent living room with muted hues of champagne and mink coalesce with blue accents, setting the tone for the rest of the luxury residence.
 Architetto Marco Finardi - ALMA GROUP

Evoluzione di un progetto di ristrutturazione completa appartamento da 110mq
Large contemporary open plan living room in Milan with white walls, light hardwood flooring, no fireplace, a built-in media unit, brown floors, a drop ceiling and wallpapered walls.
Large contemporary open plan living room in Milan with white walls, light hardwood flooring, no fireplace, a built-in media unit, brown floors, a drop ceiling and wallpapered walls.
 Sally Hart
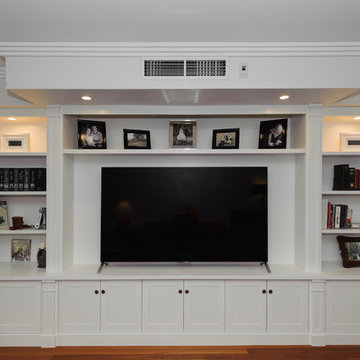
This entertainment unit features custom storage, shaker style doors and panels with decorative beading.
The challenge was to obtain an aesthetically pleasing desing within the space which was dominiated by the projecting air conditioning bulkhead and vents
 Zaher Architects
Michael Nicholson
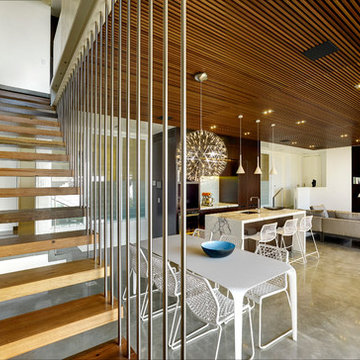
Medium sized modern open plan living room in Gold Coast - Tweed with white walls, concrete flooring, no fireplace and a built-in media unit.
Medium sized modern open plan living room in Gold Coast - Tweed with white walls, concrete flooring, no fireplace and a built-in media unit.
 Liadesign
Liadesign

Small contemporary open plan living room in Milan with green walls, lino flooring, a corner fireplace, a plastered fireplace surround and a built-in media unit.
Small contemporary open plan living room in Milan with green walls, lino flooring, a corner fireplace, a plastered fireplace surround and a built-in media unit.
 Ameo Concept

Initialement configuré avec 4 chambres, deux salles de bain & un espace de vie relativement cloisonné, la disposition de cet appartement dans son état existant convenait plutôt bien aux nouveaux propriétaires.
Cependant, les espaces impartis de la chambre parentale, sa salle de bain ainsi que la cuisine ne présentaient pas les volumes souhaités, avec notamment un grand dégagement de presque 4m2 de surface perdue.
L’équipe d’Ameo Concept est donc intervenue sur plusieurs points : une optimisation complète de la suite parentale avec la création d’une grande salle d’eau attenante & d’un double dressing, le tout dissimulé derrière une porte « secrète » intégrée dans la bibliothèque du salon ; une ouverture partielle de la cuisine sur l’espace de vie, dont les agencements menuisés ont été réalisés sur mesure ; trois chambres enfants avec une identité propre pour chacune d’entre elles, une salle de bain fonctionnelle, un espace bureau compact et organisé sans oublier de nombreux rangements invisibles dans les circulations.
L’ensemble des matériaux utilisés pour cette rénovation ont été sélectionnés avec le plus grand soin : parquet en point de Hongrie, plans de travail & vasque en pierre naturelle, peintures Farrow & Ball et appareillages électriques en laiton Modelec, sans oublier la tapisserie sur mesure avec la réalisation, notamment, d’une tête de lit magistrale en tissu Pierre Frey dans la chambre parentale & l’intégration de papiers peints Ananbo.
Un projet haut de gamme où le souci du détail fut le maitre mot !
1