
Black Living Room with a Two-sided Fireplace, a Ribbon Fireplace and All Types of Wall Treatment Ideas and Designs
Refine by:
Budget
Sort by:Popular Today
1 - 20 of 33 photos
Item 1 of 5

 Schiller Architektur BDA
Ronald Tillemann, Rotterdam
Inspiration for a medium sized modern open plan living room in Stuttgart with a two-sided fireplace, grey walls and a plastered fireplace surround.
Inspiration for a medium sized modern open plan living room in Stuttgart with a two-sided fireplace, grey walls and a plastered fireplace surround.
 Angela Steyn & Co Design
Contemporary living room

Large traditional enclosed living room in Sydney with white walls, light hardwood flooring, a two-sided fireplace, a wooden fireplace surround, brown floors and wallpapered walls.
Large traditional enclosed living room in Sydney with white walls, light hardwood flooring, a two-sided fireplace, a wooden fireplace surround, brown floors and wallpapered walls.
 Aloona Design

This is an example of a large open plan living room in Lyon with dark hardwood flooring, a two-sided fireplace, a metal fireplace surround, no tv, brown floors and wood walls.
 HAUSEI Limited

Inspiration for an expansive classic grey and teal open plan living room curtain in London with a reading nook, bamboo flooring, a ribbon fireplace, a stacked stone fireplace surround, a built-in media unit, a timber clad ceiling and wallpapered walls.
 Architetto Marco Finardi - ALMA GROUP

Ristrutturazione completa appartamento da 120mq con carta da parati e camino effetto corten
Photo of a large contemporary formal and grey and brown open plan living room in Other with grey walls, a ribbon fireplace, a metal fireplace surround, a wall mounted tv, grey floors, a drop ceiling and wallpapered walls.
Photo of a large contemporary formal and grey and brown open plan living room in Other with grey walls, a ribbon fireplace, a metal fireplace surround, a wall mounted tv, grey floors, a drop ceiling and wallpapered walls.
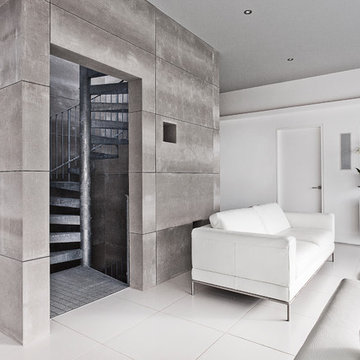
 AR Design Studio Ltd
Winner of the RIBA Downland Award 2012.
A beachfront property on the south coast of England enjoying stunning views of the Solent and the Isle of Wight.
Photographer: Martin Gardner

 DGK Architects
Reflections of art deco styling can be seen throughout the property to give a newfound level of elegance and class.
– DGK Architects
Medium sized contemporary formal open plan living room feature wall in Perth with black walls, a wall mounted tv, concrete flooring, a ribbon fireplace, a stone fireplace surround and grey floors.
Medium sized contemporary formal open plan living room feature wall in Perth with black walls, a wall mounted tv, concrete flooring, a ribbon fireplace, a stone fireplace surround and grey floors.
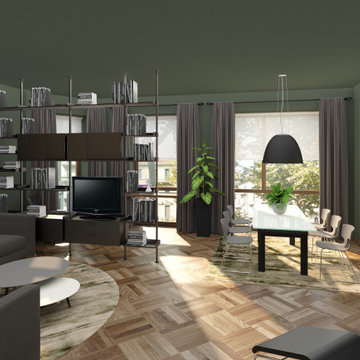
 Arch. Roberta Durando
In fase di realizzazione il rinnovo del soggiorno di una casa in evoluzione con la famiglia che lo abita.
Photo of an expansive contemporary open plan living room in Turin with a reading nook, green walls, light hardwood flooring, a ribbon fireplace, a freestanding tv and wallpapered walls.
Photo of an expansive contemporary open plan living room in Turin with a reading nook, green walls, light hardwood flooring, a ribbon fireplace, a freestanding tv and wallpapered walls.

 Kaiko Design Interiors
Eclectic collection of art and furniture. Large ribbon fireplace with granite surround.
Design ideas for a medium sized bohemian formal open plan living room in Other with white walls, medium hardwood flooring, a ribbon fireplace, a stone fireplace surround, a wall mounted tv, grey floors and brick walls.
Design ideas for a medium sized bohemian formal open plan living room in Other with white walls, medium hardwood flooring, a ribbon fireplace, a stone fireplace surround, a wall mounted tv, grey floors and brick walls.

 CW Interiors cc
Custom design and installed unit and neolith surround for fireplace to absorb the heat and not damage walls and wood.
Design ideas for a large modern grey and brown open plan living room feature wall in Other with brown walls, porcelain flooring, a ribbon fireplace, a stone fireplace surround, a wall mounted tv, white floors, a drop ceiling and wood walls.
Design ideas for a large modern grey and brown open plan living room feature wall in Other with brown walls, porcelain flooring, a ribbon fireplace, a stone fireplace surround, a wall mounted tv, white floors, a drop ceiling and wood walls.

 IMPATTO
¿Te gustaría tener este salón?
Este concretamente lo hemos diseñado para nuestro cliente, que reside en un adosado en San Antonio de Benagéber.
Cuando llegamos a su casa la primera vez, fuimos conscientes del potencial que tenía el espacio y lo mal aprovechado que estaba, aparte de responder a una decoración bastante «anárquica», que te transmitía un poquito de desasosiego…
Requerimientos: Aprovechamiento del espacio, cocina semi abierta, barra en cocina y distintas zonas para disfrutarlas en distintos momentos; todo ello con una estética actual y contemporánea que aporte orden y calidez sin perder la esencia de quien lo va a disfrutar.
Salvando los condicionantes intrínsecos de la planta (escalera central, cambio de alturas de techo y varias ventanas), la propuesta fue clara, una zona de relax con una zona de lectura, estantería hasta el techo y un espejo circular que aporta amplitud y ofrece una zona de recibidor y una chimenea de bioetanol dividiendo los espacios. Otra zona de comedor ubicada en el centro de la sala y una zona de estar junto a la piscina y la cocina.
La estética contemporánea y racional, se alinea con los gustos de una pareja joven y dinámica que quiere sacar el mayor provecho de su vivienda para disfrutarla solos y en compañía.
Hemos separado parcialmente la cocina del salón, dejando una cómoda apertura con una barra, ideal para desayunar o simplemente charlar, haciendo un nexo entre salón y cocina. Todo ello queda integrado por un panelado ranurado gris grafito, que se compensa estéticamente con el roble del resto del mobiliario, donde se ubica la televisión.
A su vez, para salvar los pilares de la trasera del sofá, diseñamos un mueble que además de incluir una librería baja lateral (de idéntico diseño en la zona de lectura), integramos ambos elementos arquitectónicos, obteniendo una repisa de apoyo donde disponemos de iluminación secundaria.
En definitiva, un espacio diseñado para disfrutar.
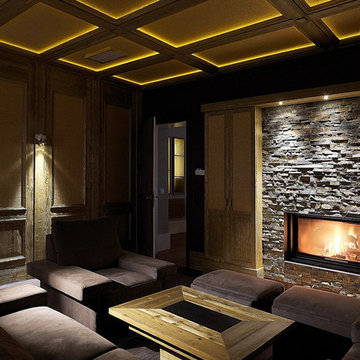
 id die raumidee
This is an example of a large contemporary formal enclosed living room in Berlin with brown walls, a stone fireplace surround, a ribbon fireplace, dark hardwood flooring, no tv and brown floors.
 Architetto Marco Finardi - ALMA GROUP
Ristrutturazione completa appartamento da 120mq con carta da parati e camino effetto corten
Large contemporary formal and grey and brown open plan living room in Other with a ribbon fireplace, a metal fireplace surround, grey floors, grey walls, a wall mounted tv, a drop ceiling and wallpapered walls.
Large contemporary formal and grey and brown open plan living room in Other with a ribbon fireplace, a metal fireplace surround, grey floors, grey walls, a wall mounted tv, a drop ceiling and wallpapered walls.

 Andrew Down - Project Management, Design & Build
Everyone loves Christmas and what better time to decorate your home and get you into the festive spirit? I have been called upon on may occasions to help out with design ideas and home Christmas decorations, both inside and out!

 MiRincónFavorito
Proyectos de interiorismo para casas modulares en Majadahonda, Las Rozas, (Madrid)
Inspiration for a medium sized contemporary mezzanine living room in Madrid with a reading nook, multi-coloured walls, porcelain flooring, a ribbon fireplace, a metal fireplace surround, a wall mounted tv, grey floors, a drop ceiling and wainscoting.
Inspiration for a medium sized contemporary mezzanine living room in Madrid with a reading nook, multi-coloured walls, porcelain flooring, a ribbon fireplace, a metal fireplace surround, a wall mounted tv, grey floors, a drop ceiling and wainscoting.
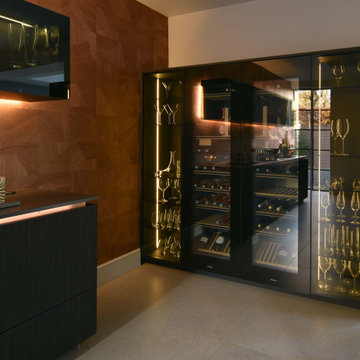
 Diane Berry Kitchens
Luxury lounge with furniture form Harrods and a bar and drinks area designed and installed by Diane Berry Kitchens is gorgeous
Inspiration for a large contemporary living room in Manchester with a ribbon fireplace, a stone fireplace surround, a built-in media unit, grey floors, a coffered ceiling and wallpapered walls.
Inspiration for a large contemporary living room in Manchester with a ribbon fireplace, a stone fireplace surround, a built-in media unit, grey floors, a coffered ceiling and wallpapered walls.

 MISTYLE INTERIOR
Här jobbade jag som inredare och stylist med ett vardagsrum i Västerås för att få en bättre helhetskänsla och det sista piffet som höjer rummets inredning. Det blev nya småmöbler, dekoration,växter och textilier. Med i lokaltidningen VLT!

 Studio Jung
Communal lounge of 'The Retreat at Mt Cathedral', Buxton, Victoria by Studio Jung.
Photo of a medium sized contemporary open plan living room in Melbourne with grey walls, concrete flooring, a two-sided fireplace, a plastered fireplace surround, grey floors, a timber clad ceiling and wainscoting.
Photo of a medium sized contemporary open plan living room in Melbourne with grey walls, concrete flooring, a two-sided fireplace, a plastered fireplace surround, grey floors, a timber clad ceiling and wainscoting.
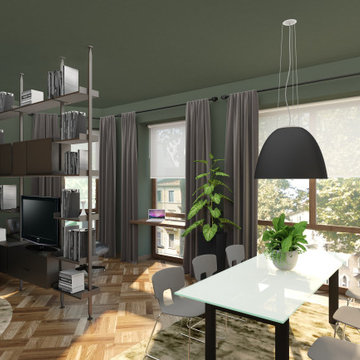 Arch. Roberta Durando
In fase di realizzazione il rinnovo del soggiorno di una casa in evoluzione con la famiglia che lo abita.
Design ideas for an expansive contemporary open plan living room in Turin with a reading nook, green walls, light hardwood flooring, a ribbon fireplace, a freestanding tv and wallpapered walls.
Design ideas for an expansive contemporary open plan living room in Turin with a reading nook, green walls, light hardwood flooring, a ribbon fireplace, a freestanding tv and wallpapered walls.
 Beckett & Beckett Interiors

Large contemporary open plan living room in Other with black walls, ceramic flooring, a two-sided fireplace and wallpapered walls.
1