
Living Room with a Standard Fireplace, a Coffered Ceiling, a Vaulted Ceiling and All Types of Wall Treatment Ideas and Designs
Refine by:
Budget
Sort by:Popular Today
1 - 20 of 238 photos
Item 1 of 5
 Mandeville Home Ltd
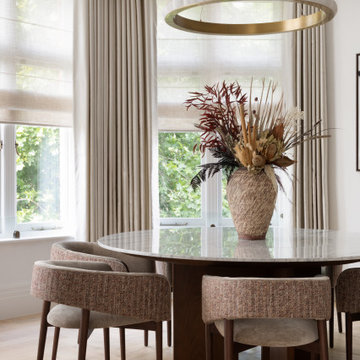
Elegant marble dining table with pendant and bespoke dining chairs.
Photo of an expansive contemporary cream and black living room in London with beige walls, a standard fireplace, a stone fireplace surround, a coffered ceiling, wallpapered walls and feature lighting.
Photo of an expansive contemporary cream and black living room in London with beige walls, a standard fireplace, a stone fireplace surround, a coffered ceiling, wallpapered walls and feature lighting.

 Nielsen House Design Ltd
Photo of a traditional living room in Other with grey walls, carpet, a standard fireplace, a stone fireplace surround, a wall mounted tv, grey floors, a coffered ceiling and wainscoting.

 Completion Interior Design & Architecture
This is an example of a bohemian living room in Gloucestershire with green walls, carpet, a standard fireplace, a brick fireplace surround, a wall mounted tv, beige floors, a vaulted ceiling, a wallpapered ceiling and brick walls.

 Whisker Architecture
Farmhouse open plan living room in Melbourne with no tv, white walls, ceramic flooring, a standard fireplace, a stone fireplace surround, grey floors and a vaulted ceiling.
 Sube Interiorismo
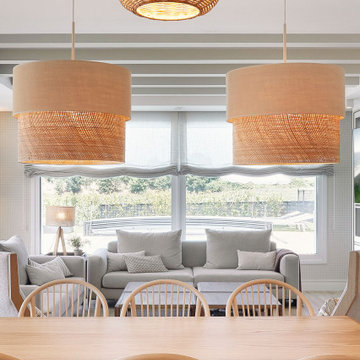
Design ideas for a large classic formal open plan living room curtain in Bilbao with beige walls, laminate floors, a standard fireplace, a wall mounted tv, beige floors, a coffered ceiling and wallpapered walls.
 Rogan Nash Architects
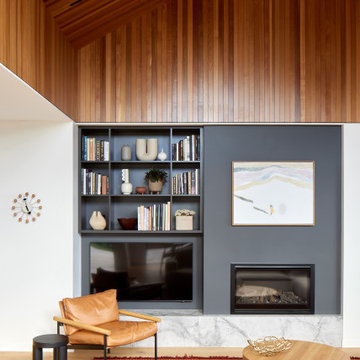
Living room with bespoke dark grey cabinetry, integrated fireplace and a feature cedar-lined ceiling that adds warmth and texture to the contemporary interior.

 Panoramic Properties Limited
Over the course of a year, we were entrusted with renovating an existing property for a client, transforming it into their ideal family home. This included adding an extension and developing the basement to create a luxurious leisure suite.
The Edwardian property retained many of its original features, which we carefully preserved and integrated throughout the rest of the home.
 Studio Savoir
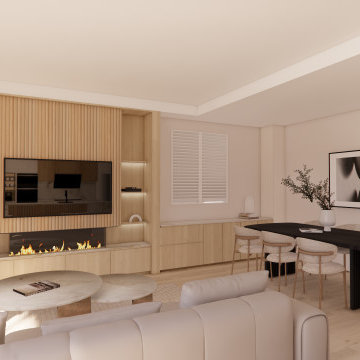
Photo of a large contemporary formal enclosed living room in Sydney with beige walls, vinyl flooring, a standard fireplace, a stone fireplace surround, brown floors, a coffered ceiling and wainscoting.

 Staff Décor
Photo : © Julien Fernandez / Amandine et Jules – Hotel particulier a Angers par l’architecte Laurent Dray.
Medium sized traditional enclosed living room in Angers with a reading nook, blue walls, light hardwood flooring, a standard fireplace, a stacked stone fireplace surround, no tv, beige floors, a coffered ceiling and panelled walls.
Medium sized traditional enclosed living room in Angers with a reading nook, blue walls, light hardwood flooring, a standard fireplace, a stacked stone fireplace surround, no tv, beige floors, a coffered ceiling and panelled walls.
 Mayhem Construction Ltd
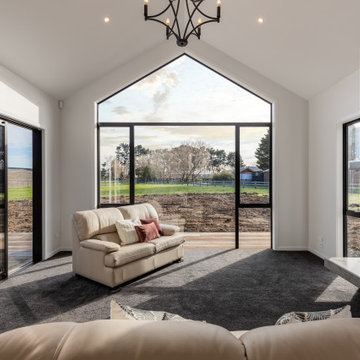
The living room at Garrick Lane captures the essence of modern rural luxury, framed by soaring cathedral ceilings and expansive glazing that invites the outside in. The full-height gable window forms a dramatic focal point, offering uninterrupted views of the countryside while flooding the space with natural light. A combination of plush carpet underfoot and neutral-toned furnishings creates a warm, welcoming atmosphere, perfect for relaxing or entertaining. A sliding door provides seamless indoor-outdoor flow to future landscaping and decking areas. The feature fireplace, set within a textured concrete surround, anchors the space with a touch of industrial elegance and offers both warmth and visual interest. A wrought iron chandelier overhead adds a subtle nod to traditional styling, tying together the high-end yet homely feel of this beautifully crafted living space.
 xy studio

Design ideas for an eclectic living room in Paris with white walls, medium hardwood flooring, a standard fireplace, brown floors, a coffered ceiling and wainscoting.
 Rimedecor

Uno de nuestros trabajos, donde la madera tiene un papel `primordial, biblioteca, artesonado y escalera de caracol, todo realizado en madera de fresno y jugando con diversos acabados, nos adaptamos a cualquier proyecto
 Panoramic Properties Limited
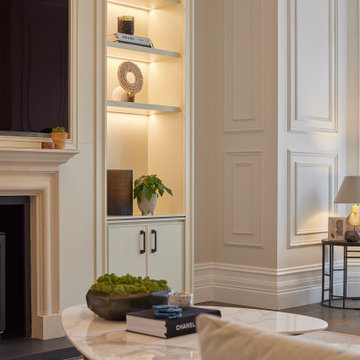
Over the course of a year, we were entrusted with renovating an existing property for a client, transforming it into their ideal family home. This included adding an extension and developing the basement to create a luxurious leisure suite.
The Edwardian property retained many of its original features, which we carefully preserved and integrated throughout the rest of the home.

 Kos Interiors
This Hamptons Villa celebrates summer living by opening up onto a spacious lawn bordered by lush vegetation complete with a 20 m pool. The villa is positioned on the north end of the site and opens in a large swooping arch both in plan and in elevation to the south. Upon approaching the villa from the North, one is struck by the verboding monolithic and opaque quality of the form. However, from the south the villa is completely open and porous.
Architecturally the villa speaks to the long tradition of gable roof residential architecture in the area. The villa is organized around a large double height great room which hosts all the social functions of the house; kitchen, dining, salon, library with loft and guestroom above. On either side of the great room are terraces that lead to the private master suite and bedrooms. As the program of the house gets more private the roof becomes lower.
Hosting artists is an integral part of the culture of the Hamptons. As such our Villa provides for a spacious artist’s studio to use while in residency at the villa.
 archer design

Beautiful all day, stunning by dusk, this luxurious Point Piper renovation is a quintessential ‘Sydney experience’.
An enclave of relaxed understated elegance, the art-filled living level flows seamlessly out to terraces surrounded by lush gardens.
 The Space Cowboy Photography

This is an example of a classic living room in Melbourne with white walls, dark hardwood flooring, a standard fireplace, a wall mounted tv, brown floors, a coffered ceiling and wainscoting.
 Studio 53

This is an example of a large industrial living room in Turin with white walls, medium hardwood flooring, a standard fireplace, a freestanding tv, brown floors, a stone fireplace surround and a vaulted ceiling.
 Sube Interiorismo

Large beach style formal open plan living room in Malaga with beige walls, marble flooring, a standard fireplace, no tv, grey floors, a coffered ceiling and wallpapered walls.
 Samantha Watkins McRae

Medium sized contemporary formal and grey and white enclosed living room in London with white walls, medium hardwood flooring, a standard fireplace, a stone fireplace surround, a built-in media unit, beige floors, a coffered ceiling, panelled walls and feature lighting.
 Catherine Wilman Interiors

The flat was stripped back to the bare bones; we removed the old flooring and installed full soundproofing throughout the apartment. I then laid a dark Wenge parquet flooring and kept the walls in a light off-white paint to keep the apartment light and airy.⠀⠀⠀⠀⠀⠀⠀⠀⠀⠀⠀
I decided to retain the original mouldings on the walls and paint the areas (walls, moulding and covings) in the same off-white colour.⠀⠀⠀⠀⠀⠀⠀⠀⠀⠀
This apartment has a timeless elegance and remains one of my favourite projects to date.
1