
Red, Beige Living Room with a Timber Clad Chimney Breast and a Stacked Stone Fireplace Surround Ideas and Designs
Refine by:
Budget
Sort by:Popular Today
1 - 20 of 49 photos
Item 1 of 5

 Atelier OLK
Salon de style haussmannien avec moulures élégantes au plafond et aux murs. La cheminée centrale est mise en valeur par des bibliothèques aériennes en bois et laiton doré.
 Jaqi

JaqiThis is an example of a medium sized modern enclosed living room in Dublin with a reading nook, red walls, medium hardwood flooring, a standard fireplace, a timber clad chimney breast, a wall mounted tv, brown floors and wallpapered walls.
 GreenCoast Building Design

Large classic open plan living room in Brisbane with white walls, medium hardwood flooring, a wood burning stove, a stacked stone fireplace surround, a wall mounted tv and brown floors.
 HAUM

HAUMThis is an example of a medium sized grey and teal open plan living room feature wall in London with a reading nook, white walls, concrete flooring, a ribbon fireplace, a stacked stone fireplace surround, a wall mounted tv, grey floors and brick walls.
 Cécile Humbert - Design d'intérieur

This is an example of a medium sized retro enclosed living room in Paris with blue walls, light hardwood flooring, a standard fireplace, a stacked stone fireplace surround and wainscoting.

 Willow & Bert Interiors
The room was in need of storage and so we designed and installed a big blue bookcase to house the TV, and add storage as well as open shelving. This also served to cover a rather awkward shaped bookcase in the wall.

 Studio WherDeco
Lorsque Sandra et Kevin ont visité cette maison, ils ont eu un coup de coeur pour la décoration. Mais très vite après avoir emménagés, ils ont souffert du manque de luminosité. Leur pièce de vie exposé Nord avec un sol noir et du murs peints en gris anthracite manquait cruellement de lumière. Ils ont fait appel à WherDeco pour gagner en clarté et avoir un intérieur très naturel et épuré. WherDeco leur a proposé de repasser l'ensemble des murs sur une base blanche sauf un des pans de mur du salon et d'utiliser le chêne massif comme fil conducteur. Clarté et chaleur.

 Studio Céline Poulfort
Photo of a large traditional open plan living room in Paris with a reading nook, white walls, a standard fireplace, a stacked stone fireplace surround, no tv and a wood ceiling.

 New Zealand Certified Builders Association
Meticulous craftsmanship is also showcased with handsome fireplaces inside and outside the house.
Photo of a large country open plan living room in Other with beige walls, medium hardwood flooring, a wood burning stove, a stacked stone fireplace surround, a wall mounted tv, brown floors and exposed beams.
Photo of a large country open plan living room in Other with beige walls, medium hardwood flooring, a wood burning stove, a stacked stone fireplace surround, a wall mounted tv, brown floors and exposed beams.
 DESTRUTTURANDO SRL

posa parquet su pavimentazione esistente con tappetino isolante e adattamento serramenti.
Design ideas for an expansive contemporary open plan living room in Milan with white walls, light hardwood flooring and a stacked stone fireplace surround.
Design ideas for an expansive contemporary open plan living room in Milan with white walls, light hardwood flooring and a stacked stone fireplace surround.
 DesignIN | Design Studio

Diseño de salón comedor conectada con la cocina. Se pudo reaprovechar parte del mobiliario existente, usando como "separador" de espacios la chimenea existente. Detalles en paredes como un mural compuesto de póster y láminas, la chimenea con una acabado de papel pintado igual en acabado de ladrillo.
 Rénovation ML

This is an example of a medium sized traditional open plan living room in Paris with white walls, light hardwood flooring, a corner fireplace, a stacked stone fireplace surround and no tv.
 Estelle JACQUIN

Je vous partage aujourd'hui le home staging virtuel réalisé pour une agence immobilière parisienne. Cet appartement mis à la vente se situe en plein coeur de Paris.
Le ???? ??????? ??????? permet aux futurs acquéreurs de se projeter et facilite la vente d'un bien grâce à des rendus en 3D photo réalistes.
Cette prestation peut être un véritable coup de pouce pour la vente ou la location d'un bien. ?

 Leonore Grec
Inspiration for a large contemporary open plan living room in Paris with a reading nook, blue walls, medium hardwood flooring, all types of fireplace, a stacked stone fireplace surround, a concealed tv and brown floors.
 DESTRUTTURANDO SRL
posa parquet su pavimentazione esistente con tappetino isolante e adattamento serramenti.
This is an example of an expansive contemporary open plan living room in Milan with white walls, light hardwood flooring and a stacked stone fireplace surround.
This is an example of an expansive contemporary open plan living room in Milan with white walls, light hardwood flooring and a stacked stone fireplace surround.
 Studio Céline Poulfort
Photo of a large classic open plan living room in Paris with a reading nook, white walls, a standard fireplace, a stacked stone fireplace surround, no tv and a wood ceiling.

 Projet Wabi-sabi
Salon
Design ideas for a large traditional grey and black open plan living room in Paris with black walls, painted wood flooring, a corner fireplace, a stacked stone fireplace surround, a wall mounted tv and black floors.
Design ideas for a large traditional grey and black open plan living room in Paris with black walls, painted wood flooring, a corner fireplace, a stacked stone fireplace surround, a wall mounted tv and black floors.
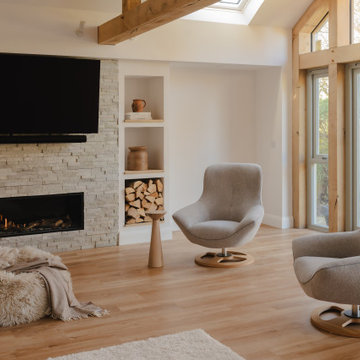
 VORNE + Design | Planning | Build
stone fire place and media wall to this large oak extension. Amtico flooring and skylights
Design ideas for a large modern grey and white open plan living room in Buckinghamshire with a reading nook, white walls, vinyl flooring, a wood burning stove, a stacked stone fireplace surround, a built-in media unit, brown floors, exposed beams and a chimney breast.
Design ideas for a large modern grey and white open plan living room in Buckinghamshire with a reading nook, white walls, vinyl flooring, a wood burning stove, a stacked stone fireplace surround, a built-in media unit, brown floors, exposed beams and a chimney breast.
 Ùrsus Studio
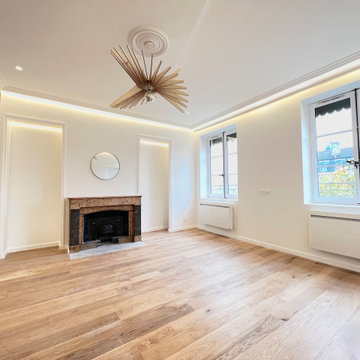
Projet mené en tant que maître d'oeuvre et concepteur pour une société de marchands de biens.
This is an example of a medium sized traditional open plan living room in Lyon with white walls, light hardwood flooring, a standard fireplace, a stacked stone fireplace surround, no tv and beige floors.
This is an example of a medium sized traditional open plan living room in Lyon with white walls, light hardwood flooring, a standard fireplace, a stacked stone fireplace surround, no tv and beige floors.
 Cosy Houses

Inspiration for a medium sized modern grey and black open plan living room in Paris with white walls, dark hardwood flooring, a standard fireplace, a stacked stone fireplace surround, no tv, brown floors, a wood ceiling and wainscoting.
1