
Living Room with a Wooden Fireplace Surround, a Plastered Fireplace Surround, a Brick Fireplace Surround and a Wallpapered Ceiling Ideas and Designs
Refine by:
Budget
Sort by:Popular Today
1 - 20 of 42 photos
Item 1 of 5

 Completion Interior Design & Architecture
This is an example of a bohemian living room in Gloucestershire with green walls, carpet, a standard fireplace, a brick fireplace surround, a wall mounted tv, beige floors, a vaulted ceiling, a wallpapered ceiling and brick walls.
 My Bespoke Room
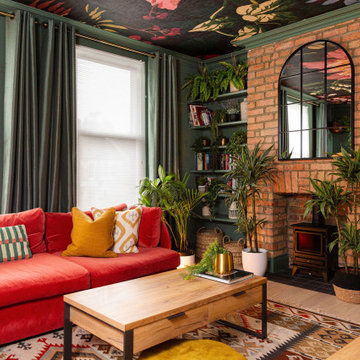
Cosy Living Room with Bold Sofa and Feature Ceiling
Inspiration for an eclectic living room in London with a wood burning stove, a brick fireplace surround, green floors and a wallpapered ceiling.
Inspiration for an eclectic living room in London with a wood burning stove, a brick fireplace surround, green floors and a wallpapered ceiling.
 LIFE U DESIGN

Photo of a medium sized modern open plan living room feature wall in Buckinghamshire with light hardwood flooring, a plastered fireplace surround, white floors, a wallpapered ceiling and wallpapered walls.
 Studio Klinker & Klunker GmbH

Das Wohnzimmer ist in warmen Gewürztönen und die Bilderwand in Petersburger Hängung „versteckt“ den TV, ebenfalls holzgerahmt. Die weisse Paneelwand verbindet beide Bereiche. Die bodentiefen Fenster zur Terrasse durchfluten beide Bereiche mit Licht und geben den Blick auf den Garten frei. Der Boden ist mit einem warmen Eichenparkett verlegt.

 Design In Motion
This Edwardian living room was lacking enthusiasm and vibrancy and needed to be brought back to life. A lick of paint can make all the difference!
We wanted to bring a rich, deep colour to this room to give it that cosy, warm feeling it was missing while still allowing this room to fit in with the period this home was built in. We also had to go with a colour that matched the light green and gold curtains that were already in the room.
The royal, warm green we chose looks beautiful and makes more of an impact when you walk in. We went for an ivory cream colour on the picture rails and moulding to emphasise the characteristics of this period home and finished the room off with a bright white on the ceiling and above the picture rail to brighten everything up.

 Zeitlos²
Photo of a large contemporary open plan living room in Other with a home bar, white walls, painted wood flooring, a ribbon fireplace, a wooden fireplace surround, a wallpapered ceiling and wallpapered walls.
 Nu Projects
#nu projects specialises in luxury refurbishments- extensions - basements - new builds.

Photo of a medium sized contemporary enclosed living room in London with beige walls, medium hardwood flooring, a standard fireplace, a plastered fireplace surround, no tv, brown floors, a wallpapered ceiling and wallpapered walls.
Photo of a medium sized contemporary enclosed living room in London with beige walls, medium hardwood flooring, a standard fireplace, a plastered fireplace surround, no tv, brown floors, a wallpapered ceiling and wallpapered walls.

 Niki Schafer Interior Design
Design ideas for a bohemian living room in Oxfordshire with beige walls, a wood burning stove, a brick fireplace surround, a wall mounted tv, brown floors, a wallpapered ceiling and wallpapered walls.
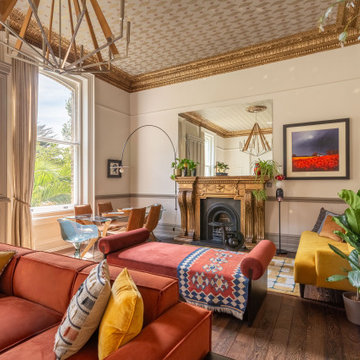
 DEN LIFE interiors
Regency flat with high ceilings and huge windows. Zoned into 2 seating areas and a dining area. Storage built in and blended into the space adding texture. Regency period details given a lift with gold and wallpapered ceiling and modern furniture with eclectic art draws you through the space
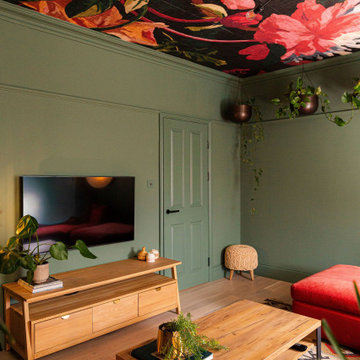 My Bespoke Room
Cosy Living Room with Bold Sofa and Feature Ceiling
Photo of an eclectic living room in London with green walls, a wood burning stove, a brick fireplace surround and a wallpapered ceiling.
Photo of an eclectic living room in London with green walls, a wood burning stove, a brick fireplace surround and a wallpapered ceiling.
 Studio Klinker & Klunker GmbH
Das Wohnzimmer ist in warmen Gewürztönen und die Bilderwand in Petersburger Hängung „versteckt“ den TV, ebenfalls holzgerahmt. Die weisse Paneelwand verbindet beide Bereiche. Die bodentiefen Fenster zur Terrasse durchfluten beide Bereiche mit Licht und geben den Blick auf den Garten frei. Der Boden ist mit einem warmen Eichenparkett verlegt.
 Zeitlos²
Large contemporary open plan living room in Other with a home bar, white walls, painted wood flooring, a ribbon fireplace, a wooden fireplace surround, a wallpapered ceiling and wallpapered walls.
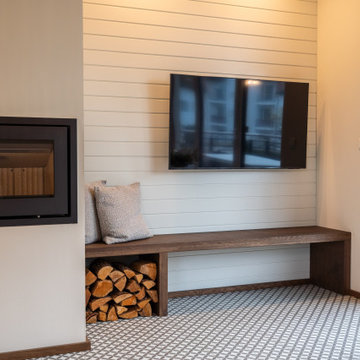
 Konzept K
This is an example of a medium sized contemporary living room in Other with white walls, a wood burning stove, a plastered fireplace surround, a wall mounted tv, grey floors, a wallpapered ceiling, wallpapered walls and ceramic flooring.
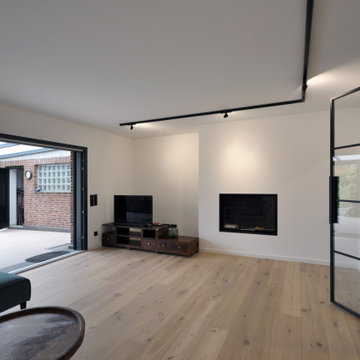
 UNZEN Architekten | Innenarchitekten
Komplettumbau Wohnbereich mit neuem großen Schiebeelement zum Garten, Einbau einer Lofttüre sowie eines Kamins.
Neuer Parkettboden.
This is an example of a medium sized contemporary mezzanine living room in Dusseldorf with white walls, medium hardwood flooring, a plastered fireplace surround, a freestanding tv, a wallpapered ceiling and wallpapered walls.
This is an example of a medium sized contemporary mezzanine living room in Dusseldorf with white walls, medium hardwood flooring, a plastered fireplace surround, a freestanding tv, a wallpapered ceiling and wallpapered walls.
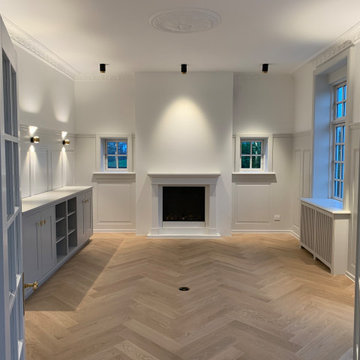
 Nordhavnssnedkeren ApS
Vægpaneler radiatorskjuler, vinduesplader, indfatninger og lysninger. Skabet har https://www.kitchentailor.dk/ designet og fremstillet.
 Niki Schafer Interior Design
Photo of a bohemian living room in Oxfordshire with beige walls, a wood burning stove, a brick fireplace surround, a wall mounted tv, brown floors, a wallpapered ceiling and wallpapered walls.
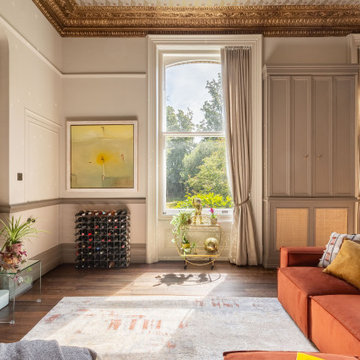 DEN LIFE interiors
Regency flat with high ceilings and huge windows. Zoned into 2 seating areas and a dining area. Storage built in and blended into the space adding texture. Regency period details given a lift with gold and wallpapered ceiling and modern furniture with eclectic art draws you through the space
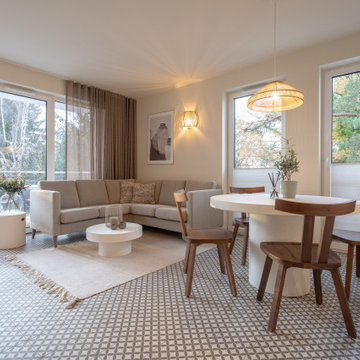 Konzept K
Medium sized contemporary living room in Other with white walls, a wood burning stove, a plastered fireplace surround, a wall mounted tv, grey floors, a wallpapered ceiling, wallpapered walls and ceramic flooring.

 stanke interiordesign
Eine weitere Aufgabe war die "Hommage" an den Architekten des Hauses und den Bauherren: eine Sensibilität für den Umgang mit der herausragenden Bausubstanz war gefragt. Das Gebäude sollte zeitgemäß saniert werden, ohne seinen ursprünglichen Charakter zu verlieren. Eine behutsame Konstellation zwischen Erhalt, Aufarbeitung und Ergänzung macht das Gebäude heute zu dem was es ist.
 Zeitlos²
Inspiration for a large contemporary open plan living room in Other with a home bar, white walls, painted wood flooring, a ribbon fireplace, a wooden fireplace surround, a wallpapered ceiling and wallpapered walls.
1