
Living Room with a Brick Fireplace Surround, a Timber Clad Ceiling, a Drop Ceiling and a Coffered Ceiling Ideas and Designs
Refine by:
Budget
Sort by:Popular Today
1 - 20 of 96 photos
Item 1 of 5
 Hindley & Co Architecture & Interior Design

The arrangement of the family, kitchen and dining space is designed to be social, true to the modernist ethos. The open plan living, walls of custom joinery, fireplace, high overhead windows, and floor to ceiling glass sliders all pay respect to successful and appropriate techniques of modernity. Almost architectural natural linen sheer curtains and Japanese style sliding screens give control over privacy, light and views.
 Intrim Group Pty Ltd

Every inch of this home has been designed with purpose and is nothing short of spectacular. Drawing from farmhouse roots and putting a modern spin has created a home that is a true masterpiece. The small details of colour contrasts, textures, tones and fittings throughout the home all come together to create one big impact, and we just love it!
Intrim supplied Intrim SK49 curved architraves in 90×18, Intrim SK49 skirting boards in 135x18mm, Intrim SK49 architraves in 90x18mm, Intrim LB02 Lining board 135x12mm, Intrim IN04 Inlay mould, Intrim IN25 Inlay mould, Intrim custom Cornice Mould and Intrim custom Chair Rail.
Design: Amy Bullock @Clinton_manor | Building Designer: @smekdesign| Carpentry:@Coastalcreativecarpentry | Builder: @bmgroupau | Photographer: @andymacphersonstudio
 AMD Estudio

Inspiration for a large mediterranean open plan living room in Valencia with white walls, medium hardwood flooring, a wood burning stove, a brick fireplace surround, a wall mounted tv, brown floors and a drop ceiling.
 Finnes Building Group
Medium sized contemporary open plan living room in Melbourne with grey walls, vinyl flooring, a standard fireplace, a brick fireplace surround, a wall mounted tv, beige floors, a drop ceiling and wallpapered walls.
 Stonehouse + Irons Architecture


Concrete block walls provide thermal mass for heating and defence agains hot summer. The subdued colours create a quiet and cosy space focussed around the fire. Timber joinery adds warmth and texture , framing the collections of books and collected objects.
 SLC Interior Design

A cosy living room and eclectic bar area seamlessly merged, through the use of a simple yet effective colour palette and furniture placement.
The bar was a bespoke design and placed in such away that the architectural features, which were dividing the room, would be incorporated and therefore no longer be predominant.
The period beams, on the walls, were further enhanced by setting them against a contemporary colour, and wallpaper, with the wood element carried through to the new floor and bar.

 Architest Pty Ltd
A private reading and music room off the grand hallway creates a secluded and quite nook for members of a busy family
Inspiration for a large enclosed living room in Melbourne with a reading nook, green walls, dark hardwood flooring, a corner fireplace, a brick fireplace surround, no tv, brown floors, a coffered ceiling and panelled walls.
Inspiration for a large enclosed living room in Melbourne with a reading nook, green walls, dark hardwood flooring, a corner fireplace, a brick fireplace surround, no tv, brown floors, a coffered ceiling and panelled walls.
 Wohnjuwel - Home Staging

großzügiger, moderner Wohnbereich mit großer Couch, Sitzecken am Kamin und Blick in den Garten
Photo of a scandinavian open plan living room in Other with a wood burning stove, a brick fireplace surround, a wall mounted tv, a timber clad ceiling, white walls, light hardwood flooring, beige floors and brick walls.
Photo of a scandinavian open plan living room in Other with a wood burning stove, a brick fireplace surround, a wall mounted tv, a timber clad ceiling, white walls, light hardwood flooring, beige floors and brick walls.
 Alessandro Dipierro

Gli interni del soggiorno strizzano l'occhio allo stile rustico e, al contempo, si fregiano di arredi lineari dai colori neutri.
Photo of an expansive rustic open plan living room in Other with a reading nook, beige walls, light hardwood flooring, a standard fireplace, a brick fireplace surround, a freestanding tv, brown floors, a drop ceiling and panelled walls.
Photo of an expansive rustic open plan living room in Other with a reading nook, beige walls, light hardwood flooring, a standard fireplace, a brick fireplace surround, a freestanding tv, brown floors, a drop ceiling and panelled walls.

 Watershed Architects
Inspiration for a medium sized contemporary mezzanine living room in Sydney with white walls, medium hardwood flooring, a standard fireplace, a brick fireplace surround and a timber clad ceiling.

 User
UserDesign ideas for a classic living room in Brisbane with beige walls, medium hardwood flooring, a wood burning stove, a brick fireplace surround, brown floors, a timber clad ceiling and tongue and groove walls.

 Culligan Architects
Photo of a large contemporary formal open plan living room in Other with concrete flooring, a wood burning stove, a brick fireplace surround, a built-in media unit, grey floors, a coffered ceiling and brick walls.
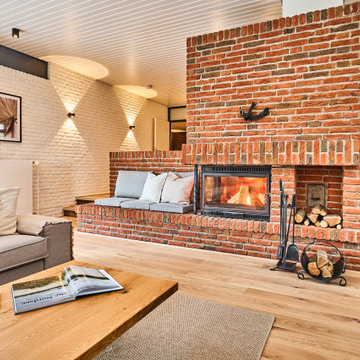 Wohnjuwel - Home Staging
großzügiger, moderner und kuschliger Wohnbereich mit großer Couch und Sitzecken am Kamin
This is an example of a scandinavian living room in Other with beige walls, a wood burning stove, a brick fireplace surround, a wall mounted tv, brown floors, a timber clad ceiling and wallpapered walls.
This is an example of a scandinavian living room in Other with beige walls, a wood burning stove, a brick fireplace surround, a wall mounted tv, brown floors, a timber clad ceiling and wallpapered walls.
 Atelier Bond

Inspiration for a medium sized contemporary open plan living room in Adelaide with white walls, concrete flooring, a standard fireplace, a brick fireplace surround, grey floors, a timber clad ceiling and brick walls.
 Implicit Atelier
####Disclaimer: The image provided is not representative of our projects but reflects the style we strive to achieve. We are currently seeking client consent to share completed project images across various online platforms.
https://biid.org.uk/resources/permission-use-photography-what-you-need-know
We cater to a significant number of private clients who opt not to have their project images shared online. Nonetheless, we are pleased to share our portfolio upon request, specifically featuring projects for which we have obtained client consent.####

Six-bedroom house converted into student accommodation. The project was to redesign the basement into a communal kitchen to maximize the number of student rooms for rental purposes and financial gain.
 Architest Pty Ltd

A private reading and music room off the grand hallway creates a secluded and quite nook for members of a busy family
Photo of a large enclosed living room in Melbourne with a reading nook, green walls, dark hardwood flooring, a corner fireplace, a brick fireplace surround, no tv, brown floors, a coffered ceiling and panelled walls.
Photo of a large enclosed living room in Melbourne with a reading nook, green walls, dark hardwood flooring, a corner fireplace, a brick fireplace surround, no tv, brown floors, a coffered ceiling and panelled walls.
 User
UserOpened the main space into a living space, kitchen diner with dual aspect windows. Keeping a hairy flow thru-out
This is an example of a large modern open plan living room in Sussex with white walls, light hardwood flooring, no fireplace, a brick fireplace surround, no tv, beige floors, a coffered ceiling and brick walls.
This is an example of a large modern open plan living room in Sussex with white walls, light hardwood flooring, no fireplace, a brick fireplace surround, no tv, beige floors, a coffered ceiling and brick walls.
 Alki Design

Three Peaks Residence stands as a pinnacle of architectural elegance amidst Queenstown's prominent mountainous landscape, composed around a striking arrangement of volume and void.
Positioned at the midpoint of Queenstown's three major peaks, the meticulously planned floor plan ensures that every space frames breathtaking views, creating a seamless connection between the interior and the captivating alpine landscape. Thoughtfully crafted courtyards and reflection pools scattered throughout the residence capture the dance of shadows from surrounding tussocks, enhancing the tranquil atmosphere within. Three Peaks is not merely a home; it is a sanctuary that harmonises contemporary design with the timeless allure of Queenstown's peaks, offering a retreat where residents can immerse themselves in the serenity of nature.
Rooted in sustainability and local craftsmanship, the residence embodies a commitment to ecological harmony. Large windows, open living spaces, and strategically positioned outdoor areas provide an uninterrupted flow of light and air, fostering a sense of continuity between the indoor and outdoor realms. Three Peaks Residence is a testament to the art of living in harmony with nature, where the beauty of architectural design meets the majestic peaks of Queenstown.
 Watershed Architects
Design ideas for a medium sized contemporary mezzanine living room in Sydney with white walls, medium hardwood flooring, a standard fireplace, a brick fireplace surround and a timber clad ceiling.

 TD'interieur
Dans le salon illuminé par une grande veranda s'agence une banquette conviviale qui délimite l'espace.
Design ideas for a large contemporary formal open plan living room in Paris with white walls, concrete flooring, a brick fireplace surround, grey floors and a drop ceiling.
Design ideas for a large contemporary formal open plan living room in Paris with white walls, concrete flooring, a brick fireplace surround, grey floors and a drop ceiling.
1