
Enclosed and Mezzanine Living Room with a Concrete Fireplace Surround and All Types of Fireplace Surround Ideas and Designs
Refine by:
Budget
Sort by:Popular Today
1 - 20 of 306 photos
Item 1 of 5
 Anne Lampen Architekten BDA
Werner Huthmacher

Medium sized contemporary enclosed living room in Berlin with a corner fireplace, a reading nook, white walls, dark hardwood flooring and a concrete fireplace surround.
Medium sized contemporary enclosed living room in Berlin with a corner fireplace, a reading nook, white walls, dark hardwood flooring and a concrete fireplace surround.
 Seasons in Colour


Double aspect living room painted in Farrow & Ball Cornforth White, with a large grey rug layered with a cowhide (both from The Rug Seller). The large coffee table (100x100cm) is from La Redoute and it was chosen as it provides excellent storage. A glass table was not an option for this family who wanted to use the table as a footstool when watching movies!
The sofa is the Eden from the Sofa Workshop via DFS. The cushions are from H&M and the throw by Hermes, The brass side tables are via Houseology and they are by Dutchbone, a Danish interiors brand. The table lamps are by Safavieh. The roses canvas was drawn by the owner's grandma. A natural high fence that surrounds the back garden provides privacy and as a result the owners felt that curtains were not needed on this side of the room.
The floor is a 12mm laminate in smoked oak colour.
Photo: Jenny Kakoudakis
 User
UserTom Roe

Inspiration for a contemporary enclosed living room in Melbourne with white walls, concrete flooring, a standard fireplace, a concrete fireplace surround and a wall mounted tv.
Inspiration for a contemporary enclosed living room in Melbourne with white walls, concrete flooring, a standard fireplace, a concrete fireplace surround and a wall mounted tv.
 Alexander James Interiors

With sharp edges and modern tapered legs, this stunning Eicholtz Cesare sofa creates a classic and contemporary look within our living room design, the curvature of the deep buttoning adding a sumptuous softness.
 De Rosee Sa

Photo of a medium sized contemporary enclosed living room in London with a reading nook, white walls, light hardwood flooring, a standard fireplace, a concrete fireplace surround and feature lighting.
 Talbot's Services
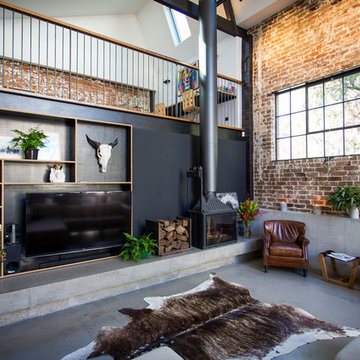
Modern living area: the exposed brick gives the room a rustic feel contrasted with the modernity of the polished cement flooring and furnishings.
Photo of an expansive industrial mezzanine living room in Sydney with black walls, concrete flooring, a corner fireplace, a concrete fireplace surround and a built-in media unit.
Photo of an expansive industrial mezzanine living room in Sydney with black walls, concrete flooring, a corner fireplace, a concrete fireplace surround and a built-in media unit.
 Studio Gazelles
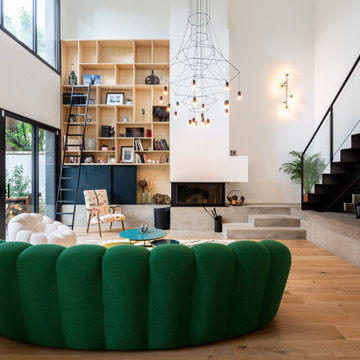
Le salon mêle matériaux bruts et mobilier design. Le sous-bassement en béton, formant les premières marches de l’escalier et la base du foyer, apporte une touche industrielle. L’escalier en métal d’un seul tenant, avec marches et contremarches posées sur un IPN apparent, crée légèreté et fluidité. Le bois clair, le métal des luminaires et le canapé vert aux formes organiques apportent chaleur et confort, complétés par un coin lecture, plantes et objets décoratifs soigneusement choisis.
 ett koncept

Medium sized eclectic formal enclosed living room in Stockholm with multi-coloured walls, medium hardwood flooring, no fireplace, a concrete fireplace surround, a wall mounted tv and brown floors.
 Concrete LCDA

The dressing a fireplace with Panbeton® Smooth.
Photo credits: Simon Bouisson
Photo of a medium sized contemporary enclosed living room in Paris with a reading nook, white walls, a standard fireplace, a concrete fireplace surround, no tv and medium hardwood flooring.
Photo of a medium sized contemporary enclosed living room in Paris with a reading nook, white walls, a standard fireplace, a concrete fireplace surround, no tv and medium hardwood flooring.
 April Hamilton Interiors LLP
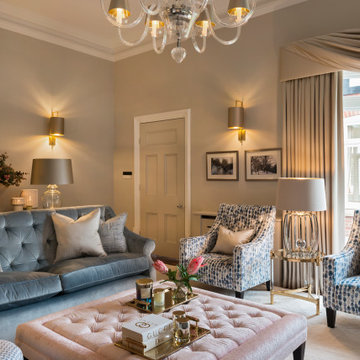
Photo of a large classic formal enclosed living room in Surrey with beige walls, medium hardwood flooring, a wood burning stove, a concrete fireplace surround, a wall mounted tv and brown floors.
 Chris Cunningham
Chris Cunningham

Large eclectic formal enclosed living room in London with white walls, medium hardwood flooring, orange floors, a standard fireplace, a concrete fireplace surround and a freestanding tv.
Large eclectic formal enclosed living room in London with white walls, medium hardwood flooring, orange floors, a standard fireplace, a concrete fireplace surround and a freestanding tv.
 Gemma Shield Home

Warm tones of mulberry and browns tied in with accents of soft golds and beige. Two two seater sofas in a traditional style but also comfortable and compact
 Roomy Design

Photo of an expansive industrial mezzanine living room in Munich with grey walls, concrete flooring, a standard fireplace, a concrete fireplace surround and a corner tv.
 TA+ studio
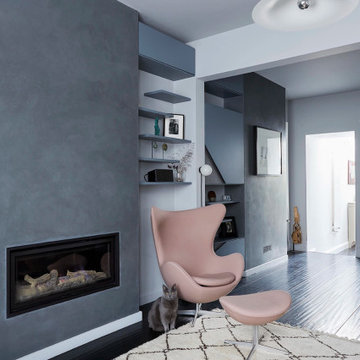
An elegant transformation for a tired Victorian home. We carefully revitalised key areas, bringing new life to the living room with bespoke lacquered joinery, accented by engineered veneer inserts. To add depth and texture, we applied tadelakt to the chimney breasts, creating a refined contrast, all in a sophisticated palette of greys. The only touch of color comes from the carefully selected furniture, adding a subtle yet distinctive accent to the space.

 be_planen Architektur GmbH
Expansive modern formal mezzanine living room in Munich with white walls, lino flooring, a two-sided fireplace, a concrete fireplace surround, no tv and grey floors.
 Studio 53
Christian Sprogoe

Photo of a medium sized contemporary enclosed living room in Perth with a reading nook, white walls, dark hardwood flooring, a two-sided fireplace, a concrete fireplace surround and a freestanding tv.
Photo of a medium sized contemporary enclosed living room in Perth with a reading nook, white walls, dark hardwood flooring, a two-sided fireplace, a concrete fireplace surround and a freestanding tv.
 Talbot's Services

Modern living area: the exposed brick gives the room a rustic feel contrasted with the modernity of the polished cement flooring and furnishings.
Inspiration for an expansive industrial mezzanine living room in Sydney with black walls, concrete flooring, a corner fireplace, a concrete fireplace surround and a built-in media unit.
Inspiration for an expansive industrial mezzanine living room in Sydney with black walls, concrete flooring, a corner fireplace, a concrete fireplace surround and a built-in media unit.
 Seasons in Colour
Double aspect living room painted in Farrow & Ball Cornforth White, with a large grey rug layered with a cowhide (both from The Rug Seller). The large coffee table (100x100cm) is from La Redoute and it was chosen as it provides excellent storage. A glass table was not an option for this family who wanted to use the table as a footstool when watching movies!
The sofa is the Eden from the Sofa Workshop via DFS. The cushions are from H&M and the throw by Hermes, The brass side tables are via Houseology and they are by Dutchbone, a Danish interiors brand. The table lamps are by Safavieh. The roses canvas was drawn by the owner's grandma. A natural high fence that surrounds the back garden provides privacy and as a result the owners felt that curtains were not needed on this side of the room.
The floor is a 12mm laminate in smoked oak colour.
Photo: Jenny Kakoudakis
 Demand&Deliver Ltd

In this beautiful-looking living room, an industrial ambiance seamlessly blends with the inviting charm of a cozy reading nook. The space boasts exposed brick walls, complemented by a mix of metal and wood elements, creating an industrial aesthetic. The carefully curated furnishings and soft textiles introduce a sense of comfort, turning a corner of the room into a dedicated reading space. The combination of raw textures, warm lighting, and strategically placed bookshelves enhances the overall ambiance, making it an ideal haven for relaxation and literary enjoyment.
 User

UserAußergewöhnliches Design Sideboard aus Italien von Livitalia. Jedes Sideboard ist ein Einzelstück und wird nur auf Bestellung produziert. Die Front verfügt über keine sichtbaren Griffe. Die Schubladen und Türen werden über eine farblich abgesetzte Griffkerbe geöffnet.
Die Schublade verfügen über hochwertige Blum Gleitschienen mit Vollauszug und Blumotion Soft-Einzug.
1