
Living Room with a Stone Fireplace Surround, All Types of Fireplace Surround, a Concealed TV and Grey Floors Ideas and Designs
Refine by:
Budget
Sort by:Popular Today
1 - 20 of 43 photos
Item 1 of 5

 Newhey interiors
Lancashire
Farmhouse style
GIA: 330m² / GEA: 433m²
£865,260 interior £250,000
Self-build
Philip and Judi's oak-framed home is a perfect blend of traditional craftsmanship and modern interior design. The double-height entrance hall, framed with honey oak beams, features a sleek walnut staircase with glass balustrades, setting a luxurious tone upon arrival. The heart of the home, an open-plan Shaker-style kitchen and dining room, offers a warm, cosy atmosphere with exposed oak ceiling joists, large islands with induction hobs, double ovens, and a spacious fridge freezer, ideal for family living.
The mezzanine landing provides panoramic views of the surrounding countryside and leads to five en-suite bedrooms, each with vaulted ceilings, creating a bright and airy feel. The master en-suite boasts a stunning gable window, framing the exact view Philip fell in love with, while the bold statement bathrooms throughout the house add a sense of modern luxury.
A hidden entrance leads to Philip’s contemporary man cave, a contrasting retreat that looks out over the serene lake and stables. With three walls of floor-to-ceiling glazing, the garden room offers a tranquil space to relax while keeping an eye on the horses in the fields below.
The living room features oak floor joists, adding warmth and character, while the impressive fireplace, built using the door jams from the original longhouse, serves as a striking centrepiece. French doors open out to the fields, making it the perfect space to unwind in the evenings.
The home’s design harmonises perfectly with the natural landscape. The eastern elevation captures the sun, while panoramic honey oak apex windows allow light to flood into the cosy bedrooms, creating a luxurious hotel-like ambiance with a countryside twist. The bespoke chandelier, commissioned specifically for the double-height entrance hall, adds a touch of grandeur and is perfectly framed by the surrounding oak and glass.
Every detail has been meticulously considered, from the lighting choices and colour schemes to the hidden man cave and feature walls, creating a home that is both practical and aesthetically stunning. The home’s natural honey-coloured stone exterior blends seamlessly with the landscape, giving the appearance of a property that has stood in its location for centuries.
This oak-framed masterpiece combines modern luxury with timeless charm, making it the perfect countryside retreat.
 User
UserChris Snook

Photo of a medium sized classic formal enclosed living room in London with blue walls, medium hardwood flooring, a standard fireplace, a stone fireplace surround, a concealed tv and grey floors.
Photo of a medium sized classic formal enclosed living room in London with blue walls, medium hardwood flooring, a standard fireplace, a stone fireplace surround, a concealed tv and grey floors.
 Lume Architecture

Stacked stone fireplace surround, wood fire, plywood raked ceiling, marble hearth, mid century Modern furniture, leather lounge suite, high ceiling
Photo of a large contemporary open plan living room in Melbourne with white walls, concrete flooring, a standard fireplace, a stone fireplace surround, a concealed tv and grey floors.
Photo of a large contemporary open plan living room in Melbourne with white walls, concrete flooring, a standard fireplace, a stone fireplace surround, a concealed tv and grey floors.

 House of Three
Timeless, Luxury Living Room Design with elegant features, accessories and furniture
Large contemporary formal and grey and white enclosed living room in Surrey with grey walls, carpet, a standard fireplace, a stone fireplace surround, a concealed tv, grey floors, panelled walls and a chimney breast.
Large contemporary formal and grey and white enclosed living room in Surrey with grey walls, carpet, a standard fireplace, a stone fireplace surround, a concealed tv, grey floors, panelled walls and a chimney breast.
 Let's Talk Kitchens & Interiors

A contemporary holiday home located on Victoria's Mornington Peninsula featuring rammed earth walls, timber lined ceilings and flagstone floors. This home incorporates strong, natural elements and the joinery throughout features custom, stained oak timber cabinetry and natural limestone benchtops. With a nod to the mid century modern era and a balance of natural, warm elements this home displays a uniquely Australian design style. This home is a cocoon like sanctuary for rejuvenation and relaxation with all the modern conveniences one could wish for thoughtfully integrated.
 raro
raroraro
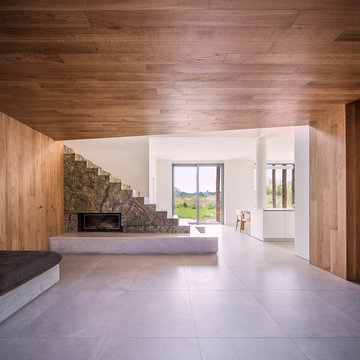
This is an example of a large rustic open plan living room in Other with porcelain flooring, a concealed tv, a stone fireplace surround, brown walls, a ribbon fireplace and grey floors.
This is an example of a large rustic open plan living room in Other with porcelain flooring, a concealed tv, a stone fireplace surround, brown walls, a ribbon fireplace and grey floors.

 Claudia Dorsch Interior Design Ltd
Inspiration for a large modern formal enclosed living room in London with grey walls, carpet, a standard fireplace, a stone fireplace surround, a concealed tv and grey floors.

 Tailored Living
Nick Smith
Small contemporary formal enclosed living room in London with green walls, medium hardwood flooring, a standard fireplace, a stone fireplace surround, a concealed tv and grey floors.
Small contemporary formal enclosed living room in London with green walls, medium hardwood flooring, a standard fireplace, a stone fireplace surround, a concealed tv and grey floors.

 uniquehomestays
This is an example of a small farmhouse open plan living room curtain in Other with a reading nook, grey walls, slate flooring, a standard fireplace, a stone fireplace surround, a concealed tv and grey floors.

 Studio Ypsilon Ltd
A full renovation and modernisation of this one Bedroom, grade II listed apartment on the first floor of a Georgian terrace building in Marylebone.
We oversaw and managed the whole renovation from securing approval from English Heritage and Council to managing the license to alter for this extensive refurbishment. The apartment was reconfigured from a large Studio to a one Bedroom and was modernised throughout as an investment property for the rental market.
We maximised storage through extensive joinery designed taking in to consideration the high ceilings of the property, achieving a sense of comfort, spaciousness and luxury. The bathroom with large walk-in wet room and the floor to ceiling sash windows are the main features of the property.
 Globaleo Bois

Bibliothèque sur mesure réalisée par Globaleo Bois, entreprise de menuiserie sur mesure (Paris & IDF). Elle se compose de niches éclairées mettant en lumière les oeuvres d'art, de placards de rangements et de tiroirs en partie basse.
 Design by UBER

A full renovation of a dated but expansive family home, including bespoke staircase repositioning, entertainment living and bar, updated pool and spa facilities and surroundings and a repositioning and execution of a new sunken dining room to accommodate a formal sitting room.
 Tailored Living
Nick Smith
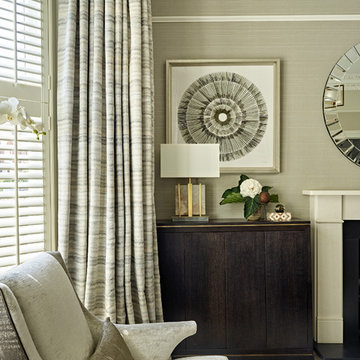
Inspiration for a small contemporary formal enclosed living room in London with green walls, medium hardwood flooring, a standard fireplace, a stone fireplace surround, a concealed tv and grey floors.
Inspiration for a small contemporary formal enclosed living room in London with green walls, medium hardwood flooring, a standard fireplace, a stone fireplace surround, a concealed tv and grey floors.
 Claudia Dorsch Interior Design Ltd
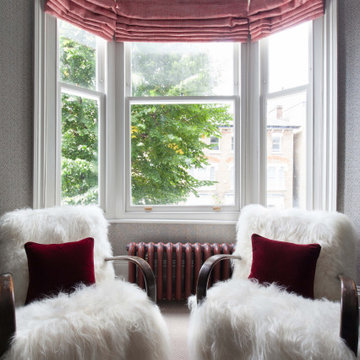
Design ideas for a large modern formal enclosed living room in London with grey walls, carpet, a standard fireplace, a stone fireplace surround, a concealed tv and grey floors.
 Cortina & Käll
Francisco Cortina / Raquel Hernández

Inspiration for an expansive modern open plan living room with slate flooring, a standard fireplace, a stone fireplace surround, a concealed tv and grey floors.
Inspiration for an expansive modern open plan living room with slate flooring, a standard fireplace, a stone fireplace surround, a concealed tv and grey floors.
 Crossling Furniture
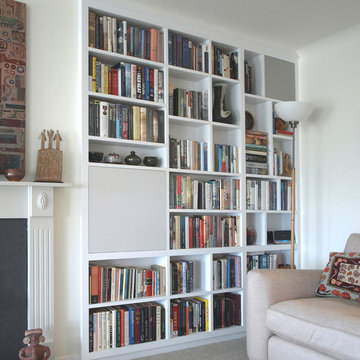
This is an example of a large contemporary enclosed living room in Other with white walls, carpet, a standard fireplace, a stone fireplace surround, a concealed tv and grey floors.
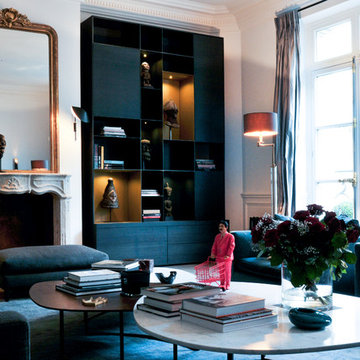 Globaleo Bois
Bibliothèque sur mesure réalisée par Globaleo Bois, entreprise de menuiserie sur mesure (Paris & IDF). Elle se compose de niches éclairées mettant en lumière les oeuvres d'art, de placards de rangements et de tiroirs en partie basse.
 User
UserChris Snook

This is an example of a medium sized traditional formal enclosed living room in London with blue walls, medium hardwood flooring, a standard fireplace, a stone fireplace surround, a concealed tv and grey floors.
This is an example of a medium sized traditional formal enclosed living room in London with blue walls, medium hardwood flooring, a standard fireplace, a stone fireplace surround, a concealed tv and grey floors.

 Alison Dodds Architect
Photographer Alex Reinders
Inspiration for a large contemporary open plan living room in Melbourne with grey walls, slate flooring, a ribbon fireplace, a stone fireplace surround, a concealed tv and grey floors.
Inspiration for a large contemporary open plan living room in Melbourne with grey walls, slate flooring, a ribbon fireplace, a stone fireplace surround, a concealed tv and grey floors.
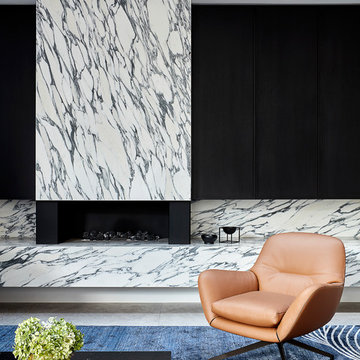
 Christopher Elliott Design
Armchair, fireplace, navy rug, coffee table
Photography: Jack Lovel
Large modern living room in Melbourne with limestone flooring, a standard fireplace, a stone fireplace surround, a concealed tv and grey floors.
Large modern living room in Melbourne with limestone flooring, a standard fireplace, a stone fireplace surround, a concealed tv and grey floors.
1