
Orange, Yellow, Purple Living Room with a Concealed TV Ideas and Designs
Refine by:
Budget
Sort by:Popular Today
1 - 20 of 59 photos
Item 1 of 5

 Studio HeCo
Design ideas for a medium sized urban open plan living room in Paris with white walls, light hardwood flooring, no fireplace, brown floors, exposed beams, a reading nook and a concealed tv.

 Oliver Burns Studio

The heart of the home is the reception room where deep blues from the Tyrrhenian Seas beautifully coalesce with soft whites and soupçons of antique gold under a bespoke chandelier of 1,800 hand-hung crystal droplets.
 MASSIMO interiors
Inspiration for a medium sized bohemian formal enclosed living room in Melbourne with white walls, carpet, a concealed tv and brown floors.

 BRÜNING INTERIORS
Sorgfältig ausgewählte Materialien wie die heimische Eiche, Lehmputz an den Wänden sowie eine Holzakustikdecke prägen dieses Interior. Hier wurde nichts dem Zufall überlassen, sondern alles integriert sich harmonisch. Die hochwirksame Akustikdecke von Lignotrend sowie die hochwertige Beleuchtung von Erco tragen zum guten Raumgefühl bei. Was halten Sie von dem Tunnelkamin? Er verbindet das Esszimmer mit dem Wohnzimmer.
 Arcke Pty Ltd
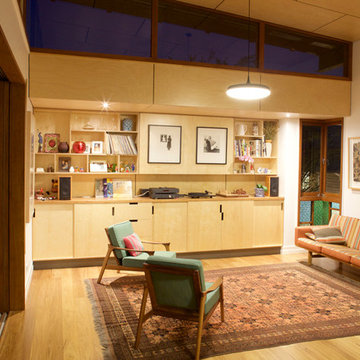
Plywood panel ceiling and cabinetry provide well designed storage (with a hidden tv) to this warm open plan living room in this contemporary renovated Queenslander.

 ABACO | architecture et design
Située en région parisienne, Du ciel et du bois est le projet d’une maison éco-durable de 340 m² en ossature bois pour une famille.
Elle se présente comme une architecture contemporaine, avec des volumes simples qui s’intègrent dans l’environnement sans rechercher un mimétisme.
La peau des façades est rythmée par la pose du bardage, une stratégie pour enquêter la relation entre intérieur et extérieur, plein et vide, lumière et ombre.
-
Photo: © David Boureau

 Cumulus Studio
In the case of the Ivy Lane residence, the al fresco lifestyle defines the design, with a sun-drenched private courtyard and swimming pool demanding regular outdoor entertainment.
By turning its back to the street and welcoming northern views, this courtyard-centred home invites guests to experience an exciting new version of its physical location.
A social lifestyle is also reflected through the interior living spaces, led by the sunken lounge, complete with polished concrete finishes and custom-designed seating. The kitchen, additional living areas and bedroom wings then open onto the central courtyard space, completing a sanctuary of sheltered, social living.
 Olivia van Dijk Architecture
Home of Emily Wright of Nancybird.
Photography by Neil Preito

Living space with polished concrete floors, a built in fireplace and purpose-built shelving for indoor plants to catch the northern sunlight. Timber framed windows border an internal courtyard that provides natural light. Dining space with built-in timber furniture and custom leather seating. Kitchen in the distance. Timber open shelving and cabinets in the kitchen. Hand made sky blue ceramic tiles line the cooktop splash back. Stand alone cooktop. Carrara Marble benchtop, timber floor boards, hand made tiles, timber kitchen, open shelving, blackboard, walk-in pantry, stainless steel appliances
 Agence KP-Architecte d'intérieur


Design ideas for a large contemporary grey and yellow living room in Paris with blue walls, light hardwood flooring, a concealed tv and wallpapered walls.
 Nadège Nari

This is an example of a large world-inspired open plan living room in Dijon with a reading nook, white walls, medium hardwood flooring, no fireplace and a concealed tv.
 Agence Alexandra BOUSSAGOL - Architectes
Bibliothèque sur mesure en laque et chêne. Nous avons choisi le vert Smoke Green de Farrow and Ball. Les panneaux centraux cachent la télé. Le graphisme a été particulièrement soigné. Les meubles bas permettent de dissimuler tout les aspects techniques.
 Stoeger Architekten

Photo of a large contemporary formal mezzanine living room in Other with white walls, light hardwood flooring, a wood burning stove, a metal fireplace surround, a concealed tv and brown floors.
 CLOZUP Décoration Homestaging et artiste peintre
CLOZUP
Design ideas for a large contemporary open plan living room in Montpellier with a reading nook, grey walls, concrete flooring and a concealed tv.
Design ideas for a large contemporary open plan living room in Montpellier with a reading nook, grey walls, concrete flooring and a concealed tv.
 arcHITects srl

L'antico camino in stile siciliano è stato recuperato ed integrato in un elegante libreria a tutta altezza.
Il fondo blu klein del muro consente di staccare le decorazioni in legno verniciato rosso del camino ed allo stesso tempo maschera la presenza del televisore e degli apparati digitali.
 WOM DESIGN
Bénédicte Michelet

Design ideas for a small contemporary enclosed living room in Paris with a reading nook, blue walls, light hardwood flooring and a concealed tv.
Design ideas for a small contemporary enclosed living room in Paris with a reading nook, blue walls, light hardwood flooring and a concealed tv.
 Valérie Servant Photographe - Kanopé SCAE
Valérie Servant

This is an example of a large classic enclosed living room in Toulouse with a home bar, red walls, ceramic flooring, a concealed tv and grey floors.
This is an example of a large classic enclosed living room in Toulouse with a home bar, red walls, ceramic flooring, a concealed tv and grey floors.
 AROPA ARCHITETTI

Photo of a small modern open plan living room in Rome with a concealed tv, brown floors, a reading nook, brown walls, light hardwood flooring and no fireplace.
 Mon Concept Habitation

Dans cette maison familiale de 120 m², l’objectif était de créer un espace convivial et adapté à la vie quotidienne avec 2 enfants.
Au rez-de chaussée, nous avons ouvert toute la pièce de vie pour une circulation fluide et une ambiance chaleureuse. Les salles d’eau ont été pensées en total look coloré ! Verte ou rose, c’est un choix assumé et tendance. Dans les chambres et sous l’escalier, nous avons créé des rangements sur mesure parfaitement dissimulés qui permettent d’avoir un intérieur toujours rangé !
 WOM DESIGN
Bénédicte Michelet

Design ideas for a small contemporary enclosed living room in Paris with a reading nook, blue walls, light hardwood flooring and a concealed tv.
Design ideas for a small contemporary enclosed living room in Paris with a reading nook, blue walls, light hardwood flooring and a concealed tv.
 Nadège Nari

Design ideas for a large world-inspired open plan living room in Dijon with a reading nook, white walls, medium hardwood flooring, no fireplace and a concealed tv.
1