
Open Plan Living Room with a Corner TV, a Chimney Breast and a Dado Rail Ideas and Designs
Refine by:
Budget
Sort by:Popular Today
1 - 20 of 40 photos
Item 1 of 5

 Yinteriors
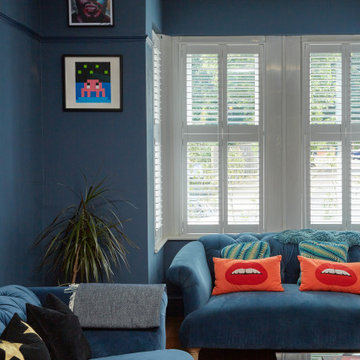
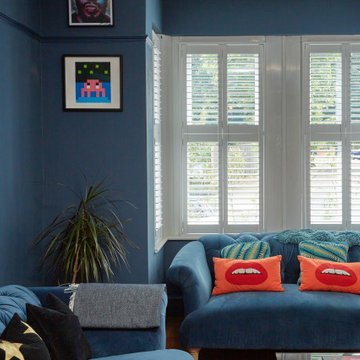
Blue colour drenched lounge with velvet sofas, exposed brich fireplace and art collection.
Photo of a medium sized eclectic open plan living room in London with blue walls, medium hardwood flooring, a wood burning stove, a brick fireplace surround, a corner tv, a chimney breast and brown floors.
Photo of a medium sized eclectic open plan living room in London with blue walls, medium hardwood flooring, a wood burning stove, a brick fireplace surround, a corner tv, a chimney breast and brown floors.

 Warren French Interiors
A coastal Scandinavian renovation project, combining a Victorian seaside cottage with Scandi design. We wanted to create a modern, open-plan living space but at the same time, preserve the traditional elements of the house that gave it it's character.

 Godrich Interiors
This is an example of a large classic open plan living room in London with grey walls, dark hardwood flooring, a standard fireplace, a stone fireplace surround, a corner tv, brown floors and a chimney breast.
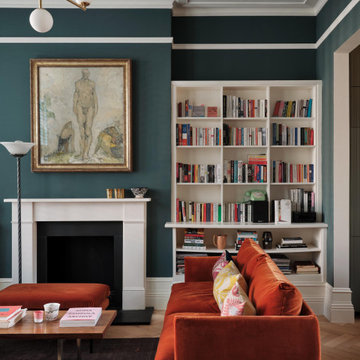
 EMMANUELLE SIRVEN LTD
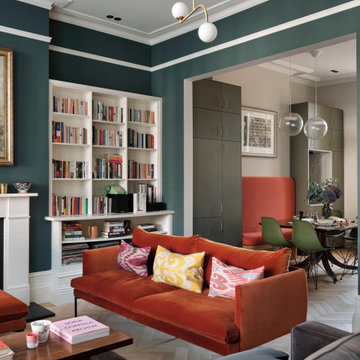
the project concerned the renovation of the L shape living room and kitchen. We created a dining room space in that opened kitchen and design all the kitchen cabinets and fronts to make it unique, practical and spacious at the same time

 Thoughtful Builders
Captivating Contemporary Living Room:
Experience the allure of a contemporary living room that seamlessly fuses modern aesthetics with comfort. A chic blue sofa set becomes the focal point, offering both style and relaxation. Paired with a wooden coffee table, the space exudes an inviting blend of textures.
White wooden shutters introduce a touch of elegance, allowing natural light to dance across the room. Picture shelves display cherished memories, adding a personal touch to the ambience.
The black granite fireplace stone slab commands attention, anchoring the space with its bold presence. A meticulously tiled surround complements the room's palette, marrying sophistication with the cosy feel of a hearth.
In this living room, modern design elements harmonize with comfort, creating an environment where relaxation and contemporary style harmoniously coexist.
 My Bespoke Room

This stunning open-plan, living dinner has been transformed by our designer Zarah, from a plain beige space into a cosy monochrome modern oasis!
Large classic formal open plan living room in London with white walls, carpet, a standard fireplace, a tiled fireplace surround, a corner tv, beige floors and a chimney breast.
Large classic formal open plan living room in London with white walls, carpet, a standard fireplace, a tiled fireplace surround, a corner tv, beige floors and a chimney breast.

 Bean Interiors
The large living area is the perfect space to show off the beautiful collection of ceramics and artefacts from their time living in the Far East. Inspiration for all the fabrics came from the combination of the clients blue & white china and the exposed rich red brick throughout the property.
The stunning bespoke oak joinery with Astro's bronze picture lights to illuminate all of the client's beautiful collection of ceramics and artefacts from their time living in the Far East. The incredible large inglenook fireplace provides a feature for this room.
 Siobhan Loates Interiors

Formal cosy living room with colourful furniture and accessories.
Design ideas for a medium sized eclectic formal open plan living room in Gloucestershire with a stone fireplace surround, orange floors, a chimney breast, carpet, a wood burning stove and a corner tv.
Design ideas for a medium sized eclectic formal open plan living room in Gloucestershire with a stone fireplace surround, orange floors, a chimney breast, carpet, a wood burning stove and a corner tv.
 Bean Interiors
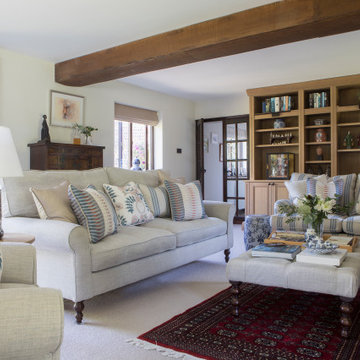
The large living area is the perfect space to show off the beautiful collection of ceramics and artefacts from their time living in the Far East. Inspiration for all the fabrics came from the combination of the clients blue & white china and the exposed rich red brick throughout the property.
The stunning bespoke oak joinery with Astro's bronze picture lights to illuminate all of the client's beautiful collection of ceramics and artefacts from their time living in the Far East.
 My Bespoke Room

This stunning open-plan, living dinner has been transformed by our designer Zarah, from a plain beige space into a cosy monochrome modern oasis!
Design ideas for a large traditional formal open plan living room in London with white walls, carpet, a standard fireplace, a tiled fireplace surround, a corner tv, beige floors and a chimney breast.
Design ideas for a large traditional formal open plan living room in London with white walls, carpet, a standard fireplace, a tiled fireplace surround, a corner tv, beige floors and a chimney breast.
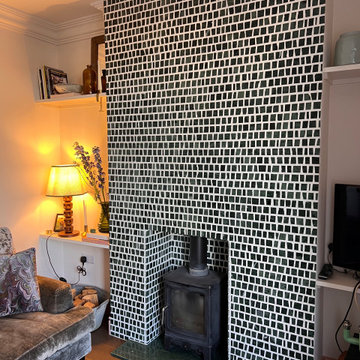
 Holly Christian + Tom Munson | PLUCKED + STUFF LTD
A bold, client led project in Brighton. We aided in the design and concept of this residential Kitchen | Diner, Lounge, Study and WC. The clients had a wonderful vision from the get go, and it was a pleasure to work with them on this exciting scheme. From concept design, space layouts and 3D visuals to final procurement - it was amazing to see it all come together.
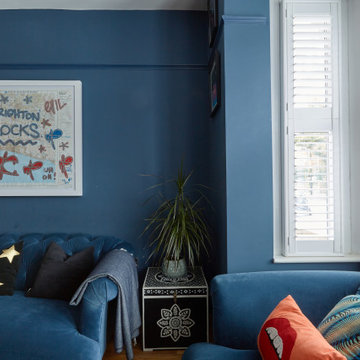 Yinteriors
Blue colour drenched lounge with velvet sofas, exposed brich fireplace and art collection.
Inspiration for a medium sized bohemian open plan living room in London with blue walls, medium hardwood flooring, a wood burning stove, a brick fireplace surround, a corner tv, multi-coloured floors and a chimney breast.
Inspiration for a medium sized bohemian open plan living room in London with blue walls, medium hardwood flooring, a wood burning stove, a brick fireplace surround, a corner tv, multi-coloured floors and a chimney breast.

 Studio Nucli (Anteriormente C-Interiorismo)
Salón-comedor con suelo de parquet y separación de la cocina con mampara de vidrio para la continuidad visual del espacio y el paso de la luz. La barra de la cocina para el desayuno queda integrada en el mismo salón dandole un toque rústico-industrial y añadiendo texturas en el diseño del espacio.
Para la zona del comedor se eligieron muebles blancos neutros con cojines en color negro y caminos en tonos rosados en conjunto con el sofa y el cuadro del paisaje argentino (fotografía de @fgirado).
Se incorporó un espejo de suelo de techo que refleja el exterior, de esta manera, los comensales que dan la espalda a la ventana no miran una pared en blanco si no que tienen la posibilidad de ver el verde del exterior también , a la vez de agrandar el espacio y potenciar la luminosidad.
La zona del salón posee un sofa eléctrico en un tono rosa apagado, mesas de centro diseñadas a medida en melamina tipo madera color negro, alfombra en color claro y super suave, y una chimenea con encimera de mármol envejecido.
La zona de la chimenea posee un pavimento de mosaico hidraúlico original.
El estante tanto de la cocina, como el estante sobre la tv y las mesas de centro son del mismo material para crear unidad entre las piezas que componen el espacio.
 Bean Interiors
The room extends into the 'Garden room' an open area at the end of the Living Room, which provides a perfect area for the clients to curl up of the window seat to relax, read a book and also play bridge with their friends.
 Yinteriors
Blue colour drenched lounge with velvet sofas, exposed brich fireplace and art collection.
Inspiration for a medium sized bohemian open plan living room in London with blue walls, medium hardwood flooring, a wood burning stove, a brick fireplace surround, a corner tv, multi-coloured floors and a chimney breast.
Inspiration for a medium sized bohemian open plan living room in London with blue walls, medium hardwood flooring, a wood burning stove, a brick fireplace surround, a corner tv, multi-coloured floors and a chimney breast.
 Yinteriors
Blue colour drenched lounge with velvet sofas, exposed brich fireplace and art collection.
Medium sized bohemian open plan living room in London with blue walls, medium hardwood flooring, a wood burning stove, a brick fireplace surround, a corner tv, multi-coloured floors and a chimney breast.
Medium sized bohemian open plan living room in London with blue walls, medium hardwood flooring, a wood burning stove, a brick fireplace surround, a corner tv, multi-coloured floors and a chimney breast.
 EMMANUELLE SIRVEN LTD
the project concerned the renovation of the L shape living room and kitchen. We created a dining room space in that opened kitchen and design all the kitchen cabinets and fronts to make it unique, practical and spacious at the same time
 Yinteriors
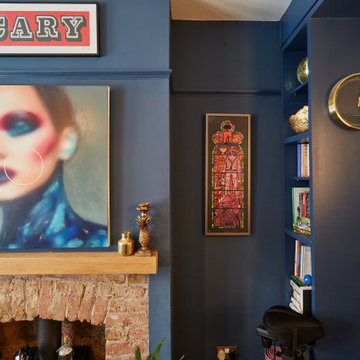
Blue colour drenched lounge with velvet sofas, exposed brich fireplace and art collection.
This is an example of a medium sized eclectic open plan living room in London with blue walls, medium hardwood flooring, a wood burning stove, a brick fireplace surround, a corner tv, multi-coloured floors and a chimney breast.
This is an example of a medium sized eclectic open plan living room in London with blue walls, medium hardwood flooring, a wood burning stove, a brick fireplace surround, a corner tv, multi-coloured floors and a chimney breast.
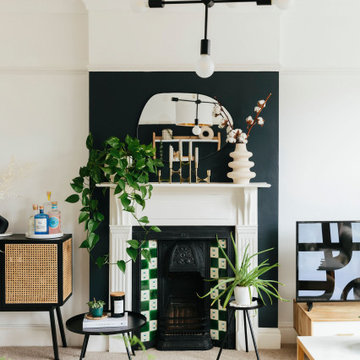 My Bespoke Room
This stunning open-plan, living dinner has been transformed by our designer Zarah, from a plain beige space into a cosy monochrome modern oasis!
This is an example of a large classic formal open plan living room in London with white walls, carpet, a standard fireplace, a tiled fireplace surround, a corner tv, beige floors and a chimney breast.
This is an example of a large classic formal open plan living room in London with white walls, carpet, a standard fireplace, a tiled fireplace surround, a corner tv, beige floors and a chimney breast.
 My Bespoke Room
This stunning open-plan, living dinner has been transformed by our designer Zarah, from a plain beige space into a cosy monochrome modern oasis!
Design ideas for a large classic formal open plan living room in London with white walls, carpet, a standard fireplace, a tiled fireplace surround, a corner tv, beige floors and a chimney breast.
Design ideas for a large classic formal open plan living room in London with white walls, carpet, a standard fireplace, a tiled fireplace surround, a corner tv, beige floors and a chimney breast.
1