
Grey, Black, Beige Living Room with a Corner TV Ideas and Designs
Refine by:
Budget
Sort by:Popular Today
1 - 20 of 97 photos
Item 1 of 5

 Carole Berryman Design
Snug
This is an example of a modern grey and pink enclosed living room in Other with pink walls, carpet, a wood burning stove, a wooden fireplace surround, a corner tv, beige floors and a chimney breast.
This is an example of a modern grey and pink enclosed living room in Other with pink walls, carpet, a wood burning stove, a wooden fireplace surround, a corner tv, beige floors and a chimney breast.
 Joïa
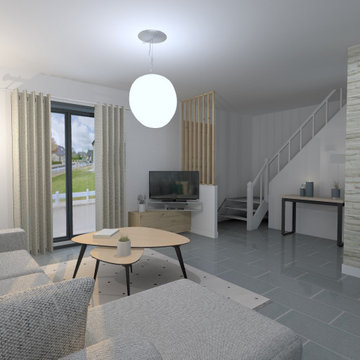
JoïaThis is an example of a medium sized modern open plan living room in Other with white walls, ceramic flooring, a wood burning stove, a corner tv and grey floors.

 Godrich Interiors
Inspiration for a large contemporary living room in London with a music area, a standard fireplace, a stone fireplace surround, a corner tv, green walls, medium hardwood flooring, brown floors and a chimney breast.
 Volta_

Medium sized scandi open plan living room in Other with a reading nook, white walls, porcelain flooring, a corner tv and beige floors.
 My Bespoke Room

Our designer Claire turned her open-plan living diner into a cosy oasis, complete with low-level lighting, a squishy sofa and a gallery wall to express her passions and memories.
 Elodie Decoster Décoratrice/Agenceur d'intérieur
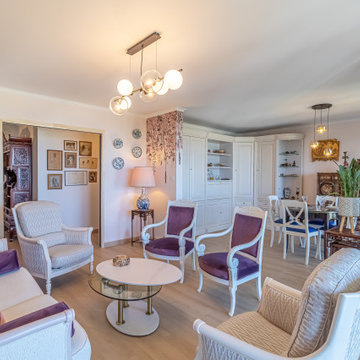
Projet de rénovation totale situé à Nice.
Projet qui me tenais à cœur, du fait que ma cliente récupérait l'appartement de ses parents décédés.
.
Souvenirs et vécu, il a fallu garder des meubles de style, tout en modernisant l'ensemble, et rénover tout l'appartement. Mais surtout de la couleur !
.
Accompagnée de tapissiers décorateurs pour la customisation des fauteuils, canapés et mobiliers, l'ensemble à été pensé par mes soins. Ma cliente n'avait aucune idée de comment transformer l'appartement, mais elle voulait de la couleur.
Rose poudré pour le salon, terracotta pour la chambre d'amis, du vert et un papier peint tropical pour la chambre principale, et le tour est joué.
La cuisine aux accents vintage et campagne, avec un papier peint venant donner l'aspect déco, et la salle de bain moderne esprit nature, ont été totalement repensées.
.
Ma cliente est ravie, elle ne cesse de me le dire, et c'est le principal. Appartement singulier, c'était un challenge et une satisfaction de sortir de mes standards habituels. En espérant que ça vous plaise autant qu'à nous.
 DEN LIFE interiors
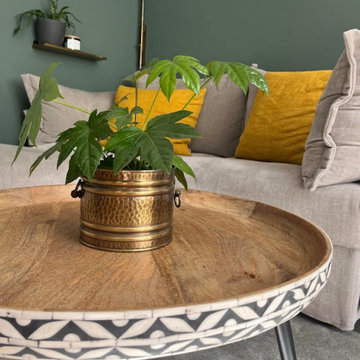
A Victorian terrace with built in alcoves either side of the fireplace so to balance the space we added the same green to 'hug' around the sofa and make it feel warmer.
 Blank interiors

Design ideas for a large mediterranean open plan living room in Other with white walls, light hardwood flooring and a corner tv.
 Catherine Wilman Interiors
This is the first in a series of images and IGTV posts showing the transformation of our apartment renovation in Kensington, London. It is not often as an interior designer that you get to totally transform a home from top to bottom. This four-bed apartment situated in one of London’s most prestigious garden squares was a joy to work on.
⠀⠀⠀⠀⠀⠀⠀⠀⠀
I designed and project-managed the entire renovation. The 2,500sqft apartment was tired and needed a total transformation. My brief was to create a classic contemporary space.
The flat was stripped back to the bare bones; we removed the old flooring and installed full soundproofing throughout the apartment. I then laid a dark Wenge parquet flooring and kept the walls in a light off-white paint to keep the apartment light and airy.
⠀⠀⠀⠀⠀⠀⠀⠀⠀
I decided to retain the original mouldings on the walls and paint the areas (walls, moulding and covings) in the same colour.
⠀⠀⠀⠀⠀⠀⠀⠀⠀

This first image shows the Bolection-style fireplace with the dark slate contrast hearth and slips. I balanced the room by placing two dark wood sideboards and a dark round mirror above the fireplace as a punchy contract to the pale walls.
 My-Studio Ltd
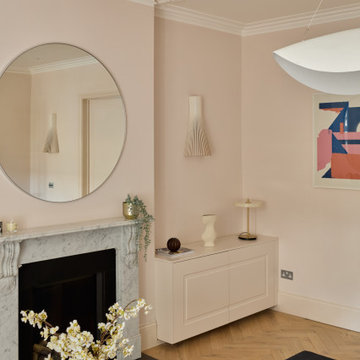
Inspiration for a large scandinavian formal and grey and pink enclosed living room in London with pink walls, light hardwood flooring, a standard fireplace, a stone fireplace surround, a corner tv, beige floors, panelled walls and feature lighting.
 XAVIER LLAGOSTERA ARQUITECTO
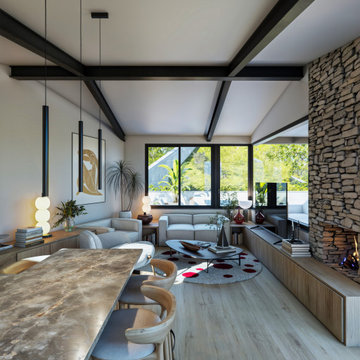
El reto de este proyecto fue el diseñar una casa en un terreno muy inclinado. Es un diseño sobrio y minimalista
Design ideas for a medium sized contemporary formal open plan living room in Other with brown walls, light hardwood flooring, a corner fireplace, a stone fireplace surround, a corner tv, brown floors, a wood ceiling and panelled walls.
Design ideas for a medium sized contemporary formal open plan living room in Other with brown walls, light hardwood flooring, a corner fireplace, a stone fireplace surround, a corner tv, brown floors, a wood ceiling and panelled walls.
 Martins Camisuli Architects
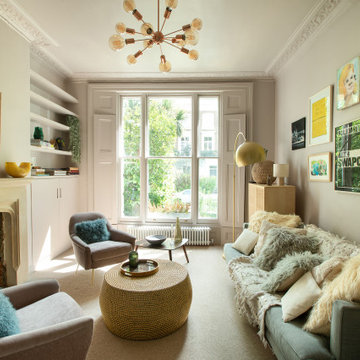
It was a real pleasure to work with these clients to create a fusion of East Coast USA and Morocco in this North London Flat.
A modest architectural intervention of rebuilding the rear extension on lower ground and creating a first floor bathroom over the same footprint.
The project combines modern-eclectic interior design with twenty century vintage classics.
The colour scheme of pinks, greens and coppers create a vibrant palette that sits comfortably within this period property.
 Asheville Interior Design
Bungalow living room, country contemporary angles. neutral palette. Earthy tones and textures. Dog bed and metallic oyster curtains.
Design ideas for a medium sized farmhouse enclosed living room in Other with white walls, carpet, a standard fireplace, a stone fireplace surround, a corner tv, beige floors and wallpapered walls.
Design ideas for a medium sized farmhouse enclosed living room in Other with white walls, carpet, a standard fireplace, a stone fireplace surround, a corner tv, beige floors and wallpapered walls.
 Alessandra Cipriani Architects
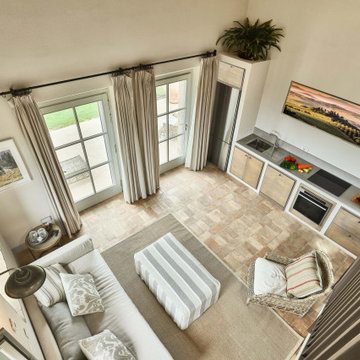
Parte a doppio volume di fienile per ospiti con soggiorno e angolo cottura
Inspiration for a large country mezzanine living room in Florence with beige walls, terracotta flooring, a corner tv and exposed beams.
Inspiration for a large country mezzanine living room in Florence with beige walls, terracotta flooring, a corner tv and exposed beams.
 User

UserA Garden Apartment occupying the entire ground floor of this impressive Arts & Crafts House. The extensive accommodation has contemporary styling that compliments the period features and benefits from large sunny terraces overlooking the River Dart and out to sea. Photography by Colin Cadle Photo-Styling Jan Cadle
 Heather Kealey Interiors

A cosy, calm and tranquil Living Room designed within a family home in the heart of Horsforth, Leeds.
Design ideas for a medium sized contemporary formal enclosed living room in Other with beige walls, carpet, a standard fireplace, a stone fireplace surround, a corner tv, beige floors and a chimney breast.
Design ideas for a medium sized contemporary formal enclosed living room in Other with beige walls, carpet, a standard fireplace, a stone fireplace surround, a corner tv, beige floors and a chimney breast.
 Maso Constructora

Design ideas for a large modern enclosed living room in Other with white walls, medium hardwood flooring, a ribbon fireplace, a wooden fireplace surround, a corner tv, brown floors, a wood ceiling and brick walls.
 Hestia

Bespoke cinema stye sofa, with removable footstool. Custom made curtains and cushions.
Inspiration for a large contemporary formal open plan living room in Other with beige walls, medium hardwood flooring, a standard fireplace, a stone fireplace surround, a corner tv, beige floors and a coffered ceiling.
Inspiration for a large contemporary formal open plan living room in Other with beige walls, medium hardwood flooring, a standard fireplace, a stone fireplace surround, a corner tv, beige floors and a coffered ceiling.
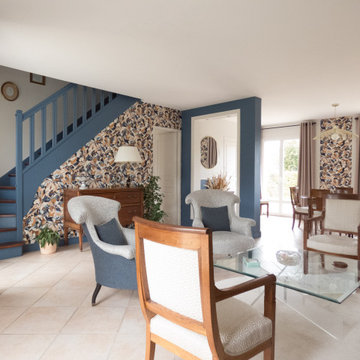
 ELODIE HOUSSIN
Le rouge, couleur dominante du précédent projet, a disparu petit à petit pour laisser place à plus de luminosité, c'était un souhait primordial dans les attentes des clients.
Dans un premier temps, nous avons sélectionné un papier peint et une palette de couleurs qui leur plairaient, en accord avec le mobilier existant.
Ensuite, j'ai conseillé et accompagné les clients dans leur achats de décoration tels que les luminaires ou le miroir.
Nous avons ensuite choisi les tissus pour le canapé, les fauteuils et les rideaux. Nous avons finalisé le projet par le tapis, la dernière pièce pour finaliser le projet.
Pour cela, je me suis assurée que le tapis s'accorderait avec le sol.
Le projet est à présent finalisé et les clients sont très contents.
 Brusa Nerini Architetti
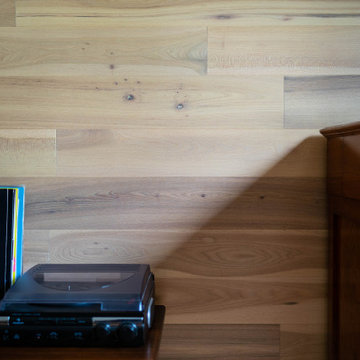
Medium sized classic enclosed living room in Other with a reading nook, white walls, medium hardwood flooring, a corner tv, brown floors and wainscoting.
1