
Pink, Red, Purple Open Plan Living Room Ideas and Designs
Refine by:
Budget
Sort by:Popular Today
1 - 20 of 493 photos
Item 1 of 5

 Ercole Salinaro Photography
Inspiration for a contemporary open plan living room in Paris with white walls, medium hardwood flooring, a standard fireplace and brown floors.

 GZ Homes
Kensington Drawing Room, with purple swivel club chairs and antique mirror coffee table. Mirror panels in the alcoves are medium antiqued. The silver accessories maintain the neutral scheme with accents of deep purple.
For all interior design and product information, please contact us at info@gzid.co.uk

 Sebastien Siraudeau | photographe
Sébastien Siraudeau (delavolvo.fr)
Design ideas for a medium sized contemporary formal open plan living room in Paris with green walls, light hardwood flooring, a metal fireplace surround, a standard fireplace and no tv.
Design ideas for a medium sized contemporary formal open plan living room in Paris with green walls, light hardwood flooring, a metal fireplace surround, a standard fireplace and no tv.
 Pili Molina
Masfotogenica Fotografía | Carlos Yagüe

Inspiration for a medium sized bohemian grey and purple open plan living room in Malaga with medium hardwood flooring and grey walls.
Inspiration for a medium sized bohemian grey and purple open plan living room in Malaga with medium hardwood flooring and grey walls.

 Lisa Burdus Interior Design
Design ideas for an expansive traditional open plan living room in Sydney with dark hardwood flooring.

 bg architecture
Shannon McGrath
Inspiration for a medium sized contemporary open plan living room in Melbourne with concrete flooring and white walls.
Inspiration for a medium sized contemporary open plan living room in Melbourne with concrete flooring and white walls.
 Plus Rooms

Interior shot showing living area with built-in TV.
Design ideas for a large bohemian open plan living room in London with white walls, ceramic flooring and a built-in media unit.
Design ideas for a large bohemian open plan living room in London with white walls, ceramic flooring and a built-in media unit.
 Pini & Sträuli architects
Vista soggiorno
foto Cristina Fiorentini

Design ideas for a large farmhouse formal open plan living room in Milan with white walls, ceramic flooring, no tv and black floors.
Design ideas for a large farmhouse formal open plan living room in Milan with white walls, ceramic flooring, no tv and black floors.
 Liff.space - by Filipa Marques

Este salón ofrece un ambiente contemporáneo con calidez mediterránea. El techo alto con revoltón catalan original, así como las increíbles ventanas modernistas, han sido los protagonistas del espacio. En contraste hemos puesto un sofá bajo para que el salón ganara amplitud, pero con máximo de comodidad. Seleccionamos piezas de diseño local para elevar la calidad, privilegiando texturas como maderas y fibras naturales.
 MRTN Architects

Design ideas for a contemporary open plan living room in Melbourne with light hardwood flooring, a wood burning stove and white walls.
 Aleksandar Design Group

From a derelict house to a modern residence, Queens Park has been transformed. The modern architectural design visually juxtaposes the adjacent heritage items, whilst referencing both their forms and materials to ensure integration into the streetscape. The simple proportions and neutral colours used provide a timeless quality to the design. The double height void inside the residence is central to the design and a welcome innovation to such a contained site. Sustainability features within the home with the inclusion of a rainwater reuse tank, high star rated tapware + fixtures, LED and low energy lighting, natural materials and integrated sun shading.
 Wrede Fastighetsmäkleri

This is an example of a medium sized scandinavian formal open plan living room in Stockholm with white walls, a standard fireplace, no tv and light hardwood flooring.
 Jolson
Lucas Allen Photography

Inspiration for a medium sized contemporary open plan living room in Melbourne with a standard fireplace and a metal fireplace surround.
Inspiration for a medium sized contemporary open plan living room in Melbourne with a standard fireplace and a metal fireplace surround.
 ESCALES COULEURS
Crédits : Sophie de Vismes
Escales Couleurs

Inspiration for a large bohemian open plan living room in Toulouse with red walls, light hardwood flooring and a freestanding tv.
Inspiration for a large bohemian open plan living room in Toulouse with red walls, light hardwood flooring and a freestanding tv.
 Studio_Tartaglia
Gianni Franchellucci

Photo of a large traditional open plan living room in Rome with beige walls and light hardwood flooring.
Photo of a large traditional open plan living room in Rome with beige walls and light hardwood flooring.
 Reading + West Architects
Richard Glover Photography

Medium sized contemporary open plan living room in London with purple walls, dark hardwood flooring, no fireplace and a built-in media unit.
Medium sized contemporary open plan living room in London with purple walls, dark hardwood flooring, no fireplace and a built-in media unit.

 Amsterdam Living and KSAR Living
Waterfront house Archipelago
This is an example of a large modern formal open plan living room in Barcelona with grey walls, concrete flooring, no fireplace and no tv.
This is an example of a large modern formal open plan living room in Barcelona with grey walls, concrete flooring, no fireplace and no tv.
 ZIGZAG - Frédéric Gaunet
Salon - salle TV
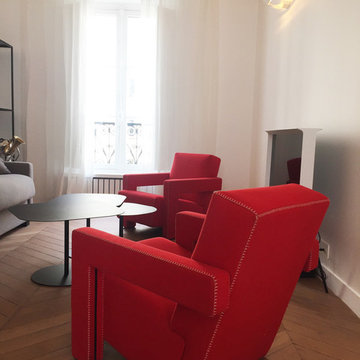
This is an example of a medium sized contemporary open plan living room in Paris with a reading nook, white walls, light hardwood flooring, a freestanding tv and beige floors.
This is an example of a medium sized contemporary open plan living room in Paris with a reading nook, white walls, light hardwood flooring, a freestanding tv and beige floors.

 uniquehomestays
Photo of a medium sized farmhouse open plan living room in Hampshire with grey walls, dark hardwood flooring, a wood burning stove, a plastered fireplace surround, a freestanding tv and a vaulted ceiling.
 Scandinavian Homes

Photo of a medium sized modern formal and grey and black open plan living room in Stockholm with blue walls, medium hardwood flooring, a corner fireplace and no tv.
1