
Eclectic Enclosed and Open Plan Living Room with Orange Walls Ideas and Designs
Refine by:
Budget
Sort by:Popular Today
1 - 20 of 26 photos
Item 1 of 5
 uniquehomestays

Large eclectic open plan living room in Cornwall with orange walls, medium hardwood flooring, a standard fireplace, a wall mounted tv and beige floors.
 HDL Interior Design

This is an example of a medium sized eclectic formal enclosed living room in Madrid with orange walls, medium hardwood flooring, no fireplace and no tv.
 Marie Verthuy

Photo du salon ouvert sur la cuisine; La table basse est un ensemble de 3 tables rondes gigognes dans un dégradé orange
Design ideas for a large bohemian open plan living room in Paris with orange walls, grey floors, a reading nook, ceramic flooring, a wood burning stove, a metal fireplace surround and no tv.
Design ideas for a large bohemian open plan living room in Paris with orange walls, grey floors, a reading nook, ceramic flooring, a wood burning stove, a metal fireplace surround and no tv.
 MVA Interieur Architecture, Design

This is an example of a medium sized bohemian open plan living room in Other with orange walls, light hardwood flooring, no fireplace and beige floors.
 giada mete architect

La parete attrezzata si raccorda alla cucina attraverso la penisola in legno che richiama l'arredo del bar, sempre risalente ai primi anni '70, posto frontalmente.
Il corridoio porta nella zona di servizio, nello studio e nella zona notte.
 JVictorGM
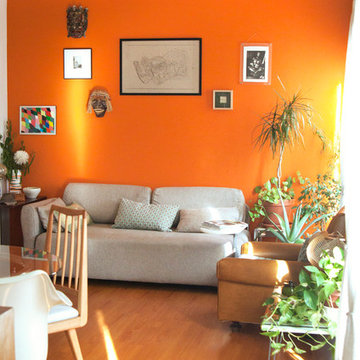
Design ideas for a medium sized eclectic formal enclosed living room in Dorset with orange walls.
 Philip Leeson Architects
Ben Wrigley

Photo of a medium sized bohemian enclosed living room in Canberra - Queanbeyan with a music area, orange walls, medium hardwood flooring and brown floors.
Photo of a medium sized bohemian enclosed living room in Canberra - Queanbeyan with a music area, orange walls, medium hardwood flooring and brown floors.
 hanno keppel image photography
www.hannokeppel.de
copyright protected
0800 129 76 75

Medium sized eclectic enclosed living room in Hanover with orange walls, dark hardwood flooring, no fireplace, no tv, brown floors and a reading nook.
Medium sized eclectic enclosed living room in Hanover with orange walls, dark hardwood flooring, no fireplace, no tv, brown floors and a reading nook.
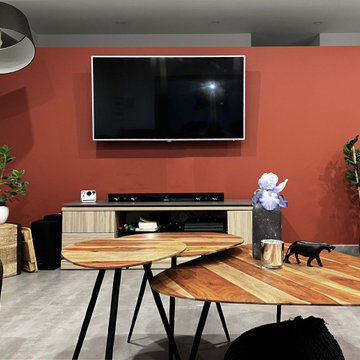
 MAISON BASTET
Création et agencement d'une extension pour ensuite réaménager l'espace de vie existant.
Création d'une entrée semi cloisonnée avec verrière atelier, donnant accès sur la salle à manger.
Une ouverture de 3,20 m a été ensuite créée à partir d'une porte fenêtre existante pour lier le tout à l'espace de vie.
L'espace salon a été réaménagé autrement, sa nouvelle disposition permettant d'avoir un salon plus grand et agréable à vivre.
Pour relever le tout, une touche de terracotta a été apportée dans l'entrée, sur l'ouverture, ainsi que sur le mur TV, toujours dans le souci de créer un lien entre les deux espaces.

 Start With Art Interiors
The brief for this design was to create a contemporary space with Indian inspiration. A tapestry of the Goddess Kali formed the basis of the design with rich oranges, warm greens and golds featuring throughout the space. The kitchen was built at the rear of the space and designed from scratch. Tiffany lighting, luxurious fabrics and reclaimed furniture are just a few of the standout features in this design.

 Alexandra JULIEN | Feng Shui
Extension sur terrasse et jardin avec des baies vitrées en acier galvanisé thermolaqué.
Medium sized bohemian open plan living room with orange walls, ceramic flooring, grey floors and brick walls.
Medium sized bohemian open plan living room with orange walls, ceramic flooring, grey floors and brick walls.
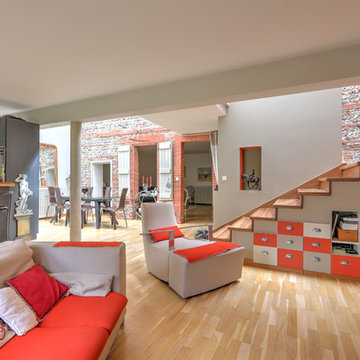
 Decod'Art Design
Salon orangé.
Photo of a large eclectic open plan living room with orange walls, light hardwood flooring, no fireplace and a freestanding tv.
Photo of a large eclectic open plan living room with orange walls, light hardwood flooring, no fireplace and a freestanding tv.

 Chris Sutherland Photography
Photo of an eclectic enclosed living room in Other with orange walls, a standard fireplace, a freestanding tv and brown floors.

 raumatmosphäre pantanella
Design ideas for a large eclectic formal enclosed living room in Frankfurt with orange walls, carpet, a corner fireplace, a concrete fireplace surround and grey floors.
 raumatmosphäre pantanella
This is an example of a large bohemian formal enclosed living room in Frankfurt with orange walls, carpet, a corner fireplace, a concrete fireplace surround and grey floors.
 Philip Leeson Architects
Ben Wrigley
Design ideas for a medium sized eclectic enclosed living room in Canberra - Queanbeyan with a music area, orange walls, medium hardwood flooring and brown floors.
Design ideas for a medium sized eclectic enclosed living room in Canberra - Queanbeyan with a music area, orange walls, medium hardwood flooring and brown floors.
 MAISON BASTET

Création et agencement d'une extension pour ensuite réaménager l'espace de vie existant.
Création d'une entrée semi cloisonnée avec verrière atelier, donnant accès sur la salle à manger.
Une ouverture de 3,20 m a été ensuite créée à partir d'une porte fenêtre existante pour lier le tout à l'espace de vie.
L'espace salon a été réaménagé autrement, sa nouvelle disposition permettant d'avoir un salon plus grand et agréable à vivre.
Pour relever le tout, une touche de terracotta a été apportée dans l'entrée, sur l'ouverture, ainsi que sur le mur TV, toujours dans le souci de créer un lien entre les deux espaces.
 Marie Verthuy

Photo du salon et de la bibliothèque en bois coupé dans la largeur. Sur le devant des étagères, l'écorce est visible pour un joli fini brut.
This is an example of a large bohemian open plan living room in Paris with a reading nook, orange walls, ceramic flooring, a wood burning stove, a metal fireplace surround and grey floors.
This is an example of a large bohemian open plan living room in Paris with a reading nook, orange walls, ceramic flooring, a wood burning stove, a metal fireplace surround and grey floors.
 giada mete architect

Le forme curve permettono grande mobilità intorno agli arredi e hanno permesso di sfruttare un particolare taglio della planimetria fuori squadro.
Design ideas for a large eclectic open plan living room in Other with orange walls, porcelain flooring, no fireplace, a wall mounted tv and beige floors.
Design ideas for a large eclectic open plan living room in Other with orange walls, porcelain flooring, no fireplace, a wall mounted tv and beige floors.
 Philip Leeson Architects
Ben Wrigley
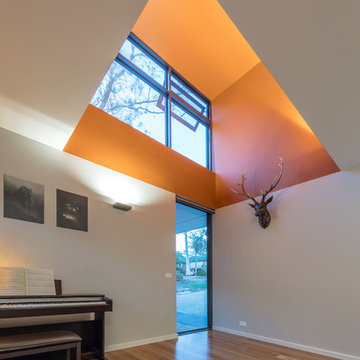
Design ideas for a medium sized eclectic enclosed living room in Canberra - Queanbeyan with a music area, orange walls, medium hardwood flooring and brown floors.
Design ideas for a medium sized eclectic enclosed living room in Canberra - Queanbeyan with a music area, orange walls, medium hardwood flooring and brown floors.
1