
Modern Beige Open Plan Living Room with a Corner Fireplace Ideas and Designs
Refine by:
Budget
Sort by:Popular Today
1 - 20 of 31 photos
Item 1 of 5

 User
UserFoto Lucia Ludwig
Inspiration for a large modern open plan living room in Other with white walls, concrete flooring, a concrete fireplace surround, a corner fireplace and grey floors.
Inspiration for a large modern open plan living room in Other with white walls, concrete flooring, a concrete fireplace surround, a corner fireplace and grey floors.

 BRFS ARQUITECTURA
Sala de estar conectada a una terraza exterior con vistas directas hacia al mar. Un espacio único de la casa, en el que destaca una doble altura, desde la cual se instala la lámpara central principal de la sala, y su amplitud rodeado de sofás.

 Scandinavian Homes
Photo of a medium sized modern formal and grey and black open plan living room in Stockholm with blue walls, medium hardwood flooring, a corner fireplace and no tv.
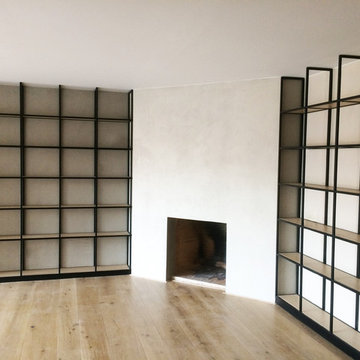
 PGQ construccions i reformes s.l
Inspiration for a large modern open plan living room in Barcelona with a reading nook, grey walls, light hardwood flooring, a corner fireplace, a plastered fireplace surround, a wall mounted tv and grey floors.
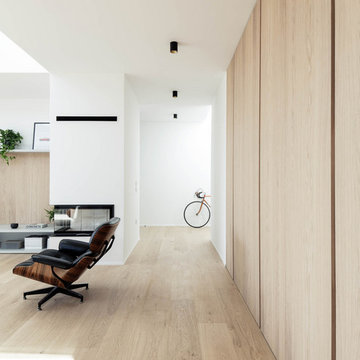
 Didonè Comacchio Architects
Large modern open plan living room in Venice with white walls, light hardwood flooring, a corner fireplace and a freestanding tv.

 ArchiChov'
Mobilier en bois pour la chaleur de ce matériaux afin de contraster avec l'aspect minimaliste souhaité imposé par les couleurs blanches des revêtements et le Béton ciré utilisé pour la cheminée et l'escalier.
Une bibliothèque originale sur mesure qui suit la montée d'escalier et sa rambarde aérienne.
 CarpetVista
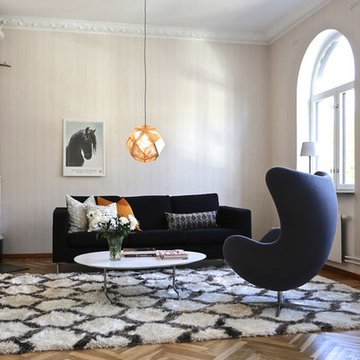
Shaggy rug,
Descended from North Africa’s Berber tribes, these unique style of woolen designs give your home a contemporary, yet ethnic tone that is so sought after today. These rugs are made with a combination of three exclusive yarns, created especially to attain this quality. The superior wool gives your carpet better durability and substantially less shedding. As a natural material, wool also gives the rug a fullness which prevents it from flattening. Superior wool is naturally flame retardant and does not soil easily, making it inherently easier to maintain your rug. The high quality polyester yarn gives the rug a beautiful and elegant shine, while the PP adds structure. Wool 40% / Polyester 40% / PP 20%
CarpetVista
 LOUIS DECOTTEGNIE
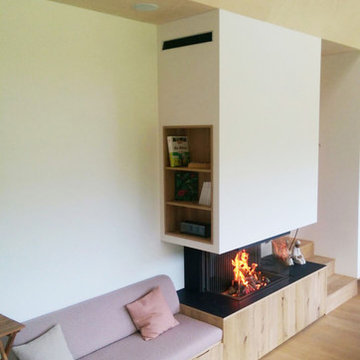
Inspiration for a medium sized modern open plan living room in Lille with white walls, light hardwood flooring, a corner fireplace, a plastered fireplace surround, no tv and brown floors.
 Ofensetzerei Oliver Neugebauer Kaminmanufaktur

Moderner raumverbindender Raumteiler. Dezente Betonspachtelung mit Einschlüssen. Rückwand- und Auflagematerial handverlesener Rohstahl. Beindruckender Einblick in das lodernde Spiel der Flammen durch die großzügige Eckscheibe.
© Ofensetzerei Neugebauer Kaminmanufaktur
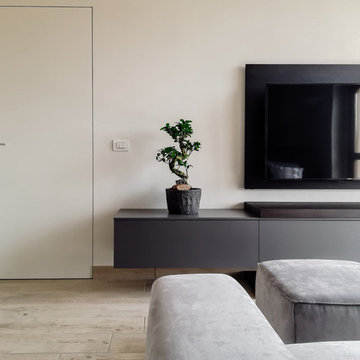
 Easy Relooking
La porta filomuro della foto, che porta al disimpegno, ha la particolarità di essere più alta dello standard, in modo da valorizzare il soffitto molto alto
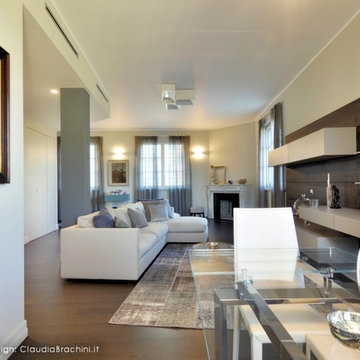
 Claudia Brachini - Interior Designer
parete tv con boiserie, tavolo in cristallo
Design ideas for an expansive modern open plan living room in Turin with beige walls, dark hardwood flooring, a corner fireplace, a stone fireplace surround and a wall mounted tv.
Design ideas for an expansive modern open plan living room in Turin with beige walls, dark hardwood flooring, a corner fireplace, a stone fireplace surround and a wall mounted tv.

 Despina Design
The mirrored 'Solitude' photographic art by David Winston, was custom printed to produce a mirror copy and provide perspective in the room. The natural fiber upholstery color selection for this custom built modular, was based on this photographic art, which our client fell in love with.
Interior Design - Despina Design
Furniture Design - Despina Design
Photography- Pearlin Design and Photography
Custom Modular Sofa - Everest Design
Coffee Table- Interior design elements
Cushions- Bandhini Home-wares Design
Armet lamps- Paul Viore
Art - David Winston Solitude
Window treatments - Sun Sol
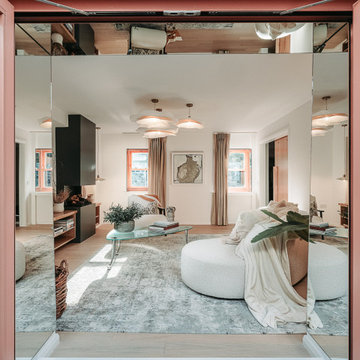
 Rain Ann Design
Set in the heart of Dublin 4, The Wellington honours the heritage of the home and site.
The design blends contemporary details within partial conservation architecture. The house is home to an old Dublin Coach House - which was protected by conservation architecture. Original sash windows and a stone wall built in a traditional method were elements included as part of this conservation process. introducing the coral paint finish to the sash window frames walks the tightrope of modernity and heritage.
This coral colour is used throughout the house on all window frames and doors as well as the stone for the kitchen island and a double height wall in the extremely unique interior courtyard - bringing a sense of warmth to the home.
A corten steel structural sculpture sits at the entrance to this house creating a grand entrance to this grand home. The door was another aspect of the conservation architecture that had to remain and was a dichotomy to the grandeur of the home and design.
A monochromatic bathroom with a mirror obelisk that disappears almost as soon as you notice it makes for a surreal and unexpected element.
Mirror finishes on all interior window pockets provide a sense of scale and generous proportions to the spaces.
Specialist wall finishes, materiality and play on scale and depth make this a harmonious and luxurious home.
This project received an Honorable Mention at the Architecture Masterprize 2024.
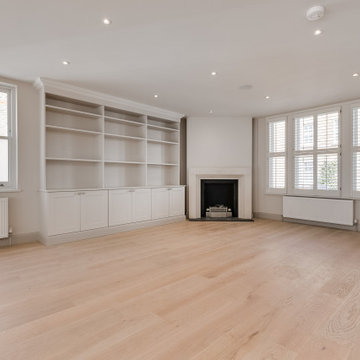
 Hurlingham Developments
Photo of a large modern open plan living room in London with light hardwood flooring and a corner fireplace.
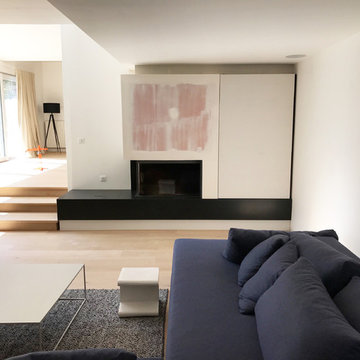 LOUIS DECOTTEGNIE
Cheminée bois KALFIRE, modèle 90
base en pierre naturelle, Granit noir du Zimabawe
Photo of a medium sized modern open plan living room in Lille with white walls, light hardwood flooring, a corner fireplace and a plastered fireplace surround.
Photo of a medium sized modern open plan living room in Lille with white walls, light hardwood flooring, a corner fireplace and a plastered fireplace surround.
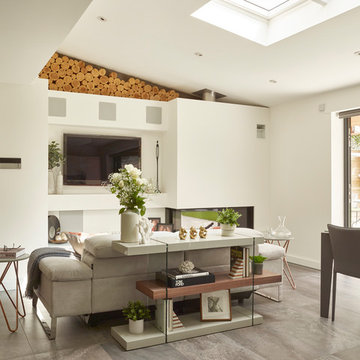
 Studio Alpa
This is an example of a modern open plan living room in Essex with white walls, porcelain flooring, a corner fireplace, a plastered fireplace surround, a wall mounted tv and grey floors.
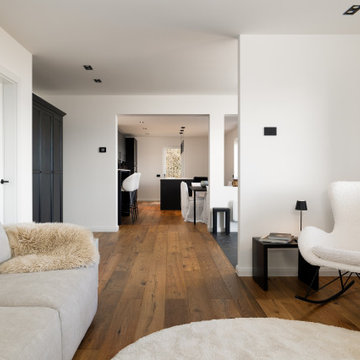
 Daniele De Bon
Design ideas for a medium sized modern open plan living room in Other with white walls, dark hardwood flooring, a corner fireplace, a plastered fireplace surround and no tv.
 BRFS ARQUITECTURA
Sala de estar conectada a una terraza exterior con vistas directas hacia al mar. Un espacio único de la casa, en el que destaca una doble altura, desde la cual se instala la lámpara central principal de la sala, y su amplitud rodeado de sofás.
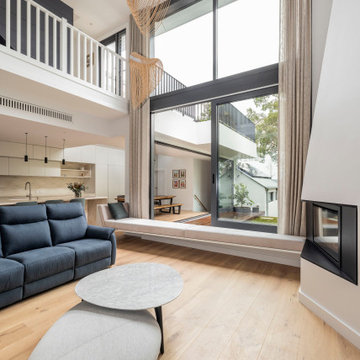
 Danny Broe Architect
Design ideas for a large modern formal open plan living room in Sydney with white walls, light hardwood flooring, a corner fireplace, a plastered fireplace surround, a wall mounted tv, brown floors, a drop ceiling and tongue and groove walls.
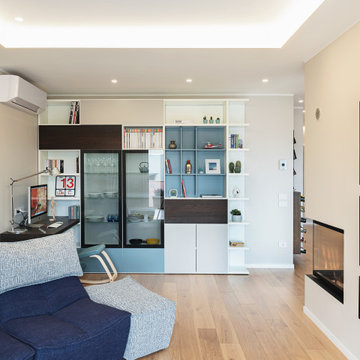 User
UserDesign ideas for a large modern open plan living room in Bari with grey walls, light hardwood flooring, a wall mounted tv, beige floors, a corner fireplace and a reading nook.
1