
Coastal Yellow, White, Black Living Room Ideas and Designs
Refine by:
Budget
Sort by:Popular Today
1 - 20 of 3,139 photos
Item 1 of 5
 Giulia Mandetta Architetto
Photography©Giulia Mandetta

This is an example of a medium sized nautical open plan living room in Other with white walls, ceramic flooring, a standard fireplace, a plastered fireplace surround and white floors.
This is an example of a medium sized nautical open plan living room in Other with white walls, ceramic flooring, a standard fireplace, a plastered fireplace surround and white floors.


 Perfect Stays
Perfect Stays
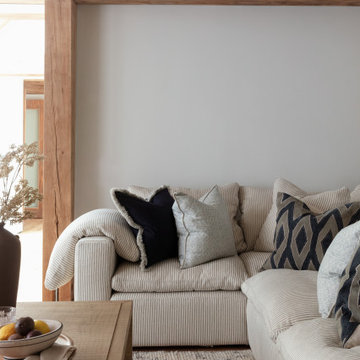

Coastal formal open plan living room in Cornwall with white walls, light hardwood flooring, a wood burning stove and a freestanding tv.
Coastal formal open plan living room in Cornwall with white walls, light hardwood flooring, a wood burning stove and a freestanding tv.
 Alexander Pollock Interiors
Boey


Inspiration for a medium sized coastal formal and grey and yellow open plan living room in Melbourne with white walls and medium hardwood flooring.
Inspiration for a medium sized coastal formal and grey and yellow open plan living room in Melbourne with white walls and medium hardwood flooring.
 Atelier Germain
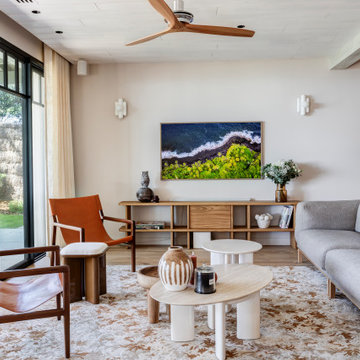
Villa La Perla est une résidence d’exception en première ligne sur le Bassin d’Arcachon, entièrement pensée pour conjuguer art de vivre haut de gamme et location saisonnière de prestige. Notre agence a accompagné ce projet du début à la fin dans le cadre d’une mission clé en main intégrale, menée à distance pour un client basé entre Nîmes et Paris.
L’objectif : transformer une opportunité immobilière en véritable maison signature, fonctionnelle, chaleureuse et prête à vivre, dans un cadre naturel unique.
Le contexte :
- Avant : Maison vendue avec un projet standard de construction, peu adapté aux usages du client.
- Après : Villa haut de gamme optimisée pour accueillir jusqu’à 18 personnes, pensée pour la location comme pour les séjours familiaux.
Notre mission : Relecture complète du plan, conception sur mesure, suivi de chantier, aménagement final, décoration, stylisme, livraison clés en main.
Notre intervention :
Le projet a nécessité une restructuration complète des volumes afin d’enrichir l’expérience résidentielle :
- Redistribution des espaces sur 3 niveaux
- Création de 8 chambres, 9 salles d’eau, 8 WC
- Mise en valeur de la vue exceptionnelle sur le Bassin dès l’entrée
- Circulations fluides, espaces partagés et intimité parfaitement équilibrés
- Création de nombreux espaces annexes (cinéma, sport, dortoir enfants, bar, buanderie…)
Ici, chaque choix vise à amplifier le confort, la convivialité et l’effet waouh.
Esthétique & matériaux :
Ligne directrice : laisser le paysage dominer. Pour cela :
- Palette douce : sable, ocre, bordeaux
- Matériaux durables et biosourcés : chêne massif, parquet PEFC, peinture Atelier Germain
- Design enveloppant : formes arrondies, finitions invisibles, agencements sur-mesure
- Agencements signature : meubles dessinés et fabriqués pour le projet, détails raffinés dans chaque pièce
Extérieurs & prestations :
Un projet pensé pour profiter pleinement du cadre exceptionnel du Pyla :
- Piscine à fond mobile
- Cuisine d’été avec bar
- Douche extérieure & multiples terrasses
- Deux espaces repas extérieurs
- Circulation intérieure / extérieure fluide
- Espaces de rangement privés pour la location
Un niveau entièrement dédié aux loisirs :
L’une des spécificités de cette dernière réalisation au Pyla repose sur l’aménagement d’un sous-sol entièrement dédié aux loisirs, pensé comme un véritable lieu indépendant. Conçu pour prolonger l’expérience de détente et de convivialité, cet espace s’organise autour d’une grande discothèque centrale et d’un bar qui invite à prolonger les soirées en toute intimité.
Autour de ce cœur festif gravitent plusieurs pièces annexes, chacune répondant à un besoin spécifique : une salle de cinéma pour des projections privées, une salle de sport tout équipée, et un dortoir pour les enfants, complété par leur propre salle de bain. Cette configuration offre à chaque membre de la famille, quel que soit son âge, un espace sur mesure intégré à l’architecture globale de la maison.
Un savoir-faire local :
Une réalisation possible grâce à une collaboration étroite avec des artisans du bassin d’Arcachon : menuisiers, agenceurs, ébénistes. Chaque détail a été pensé, fabriqué et posé dans un esprit d’excellence.
Le résultat ? Un projet livré clés en main, prêt à vivre, à louer ou à recevoir, juste à temps pour les fêtes. La Villa La Perla incarne une vision de l’architecture : sur-mesure, ancrée, inspirée, et résolument tournée vers l’usage.
 User

UserWe first fell in love with Kyal and Kara when they appeared on The Block and have loved following their progress. Now we watch them undertake their first knock-down rebuild with the fabulous Blue Lagoon beachside family home. With their living, dining and kitchen space, Kyal and Kara have created a true heart of the home. Not only is this a space for family and friends to hang out, it also connects to every other area in the home.
This fantastic open plan area screams both functionality and design – so what better addition than motorised curtains! The entire kitchen was designed around multi-tasking, and now with just the press of a button (or a quick “Hey Google”), you can be preparing dinner and close the curtains without taking a single step.
 llabb
llabbPhoto: Anna Positano
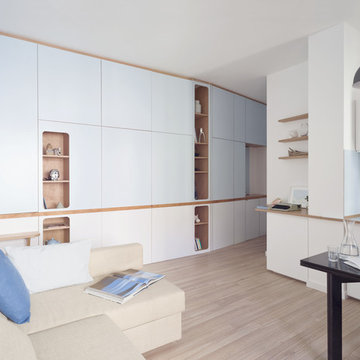
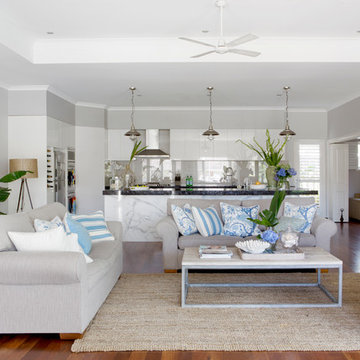
This is an example of a small beach style open plan living room in Other with a reading nook, blue walls, laminate floors, a wall mounted tv and beige floors.
This is an example of a small beach style open plan living room in Other with a reading nook, blue walls, laminate floors, a wall mounted tv and beige floors.
 Indah Island
Home Beautiful Magazine Photographer: Angelita Bonetti
This is an example of a beach style living room in Perth.
This is an example of a beach style living room in Perth.
 Putragraphy
Putra Indrawan
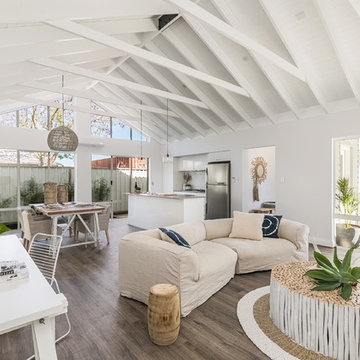
Inspiration for a nautical open plan living room in Perth with white walls, medium hardwood flooring and brown floors.
Inspiration for a nautical open plan living room in Perth with white walls, medium hardwood flooring and brown floors.
 Highgate House

Inspiration for a medium sized nautical formal living room in Brisbane with white walls and light hardwood flooring.

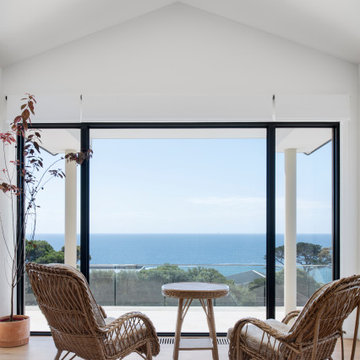
 Tennille Joy Interiors
This project was featured in the 2022 House & Garden Magazine, Fresh Contemporary Australian Renovations. A beach house owned by a family-focused retired couple, engaged Tennille Joy Interiors to refresh the dark and dated house. What started off as adding an extra wing for two bedrooms, turned into a full renovation inside and out. Based in the hills of Mornington Peninsular, this home benefits from the green landscapes sweeping through to the water views.
Even though the owners are retired, they have a very busy life with their sporting, social and family commitments. They wished for a low maintenance, beautiful yet functional home to suit all the large family.
The house was a dark, musky and tired space from the late 80’s / early 90’s era. It was obvious from the outset, that a lot of work was required to bring the house back to life.
The new library area was an out dated dining room that wasn’t functioning well with the kitchen. The clients requested a space to relax, read, play games and soak in the view. We have called this room the intellectual brain of the house, otherwise known as the Library. Custom joinery was installed on one wall to house books and accessories while the cupboards hide board games and puzzles. We wrapped a bench seat around the window for built in seating, installed a locally made wall sconce and custom made the upholstery & furniture to suit the new setting. The view is the focal point from the entry glass doors opposite the room.
It was a challenge to find an external paving stone that wasn’t too grey, cream or boring. The process was lengthy to find the perfect stone. It’s a warm limestone that streamlines from the ground floor interior into the exterior, including the pool area. The warmth of the limestone works cohesively with the terracotta roof tiles. To keep the movement interesting and classical, we selected a French pattern. Minimal grout lines reduce maintenance.
The scenery surrounding Mount Martha were the first choices when selecting the colours. From the deep sand colours of the Mount Martha Cliffs to the rusty rock, muted green landscape and the endless blue of the ocean & sky. Terracotta acts as a grounding anchor to reference the original terracotta roof. What was a serendipity moment was when the olive colour was selected for the joinery and unbeknownst, the clients Granddaughter was only born that week and given the name Olive. We felt this was a sign to continue down the Olive path of in the joinery which is such a soothing colour.
 Ryan Linnegar Photography
Ryan Linnegar
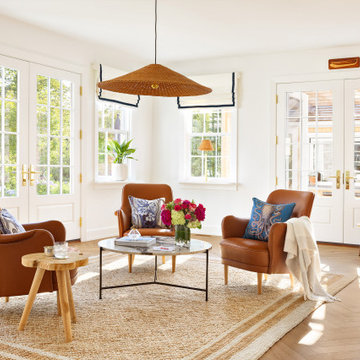
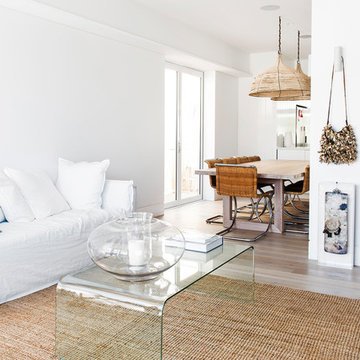
Photo of a beach style formal open plan living room in Sydney with white walls and light hardwood flooring.
Photo of a beach style formal open plan living room in Sydney with white walls and light hardwood flooring.
 The Den Interiors
Suzi Appel Photography

Design ideas for a small coastal formal enclosed living room in Melbourne with white walls, no fireplace, brown floors and medium hardwood flooring.
Design ideas for a small coastal formal enclosed living room in Melbourne with white walls, no fireplace, brown floors and medium hardwood flooring.


 Cumulus Studio
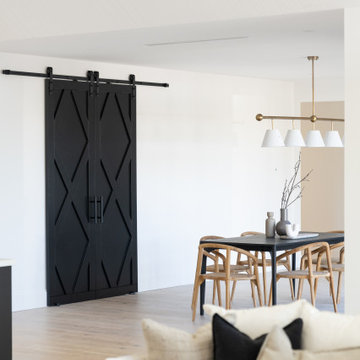
The project was the result of a highly collaborative design process between the client and architect. This collaboration led to a design outcome which prioritised light, expanding volumes and increasing connectivity both within the home and out to the garden.
Within the complex original plan, rational solutions were found to make sense of late twentieth century extensions and underutilised spaces. Compartmentalised spaces have been reprogrammed to allow for generous open plan living. A series of internal voids were used to promote social connection across and between floors, while introducing new light into the depths of the home.

Design ideas for a nautical living room in Wollongong with white walls, medium hardwood flooring and brown floors.

 Octant Design

Photo of a nautical living room in Bordeaux with a reading nook, no fireplace, a concealed tv and grey floors.
1