
Rustic Orange, Yellow, Purple Living Room Ideas and Designs
Refine by:
Budget
Sort by:Popular Today
1 - 20 of 122 photos
Item 1 of 5

 Architekt Stefan Schramm
Daniela Polak und Wolf Lux
Design ideas for a rustic formal and grey and brown enclosed living room in Munich with brown walls, dark hardwood flooring, a ribbon fireplace, a stone fireplace surround, a wall mounted tv and brown floors.
Design ideas for a rustic formal and grey and brown enclosed living room in Munich with brown walls, dark hardwood flooring, a ribbon fireplace, a stone fireplace surround, a wall mounted tv and brown floors.

 Laurent FABRY photographe Studio ARLY PHOTOGRAPHY
salon cheminée dans un chalet de montagne en Vanoise
Inspiration for a large rustic formal open plan living room in Other with white walls, dark hardwood flooring, a standard fireplace, a timber clad chimney breast, a freestanding tv, brown floors, a wood ceiling and wood walls.
Inspiration for a large rustic formal open plan living room in Other with white walls, dark hardwood flooring, a standard fireplace, a timber clad chimney breast, a freestanding tv, brown floors, a wood ceiling and wood walls.
 Uwe Siepmann

Eine offene Balkenlage, Holz-Aluminiumfenster und ein Holzfußboden sorgen in Kombination mit einem großen Podest aus Holz im Wohnzimmer für eine überaus warme und wohnliche Atmosphäre. Das Podest strukturiert den Wohnbereich und schafft zusätzlichen Stauraum.

 lucente Lichtplanung


Im Wohnbereich dieses Reetdachhauses finden wir eine repräsentative Holzbalkendecke vor. Ein an den Balken entlang führendes Schienensystem lässt Strahler für die Grundbeleuchtung des Raumes gezielt platzieren. Ein besonderes Highlight ist ein dreieckiger Deckenausschnitt, welcher sich vom Erdgeschoss bis ins Dachgeschoss durchzieht. Dieser bietet Platz für ein schlichtes Lichtobjekt, welches von allen Ebenen aus einsehbar ist.
 L'Atelier des Frères


Inspiration for a medium sized rustic enclosed living room in Grenoble with light hardwood flooring, a wood burning stove, a stone fireplace surround and a built-in media unit.

 Stefan Ziegler Meisterbetrieb für Kachelofenbau
Foto: Diana Hinze
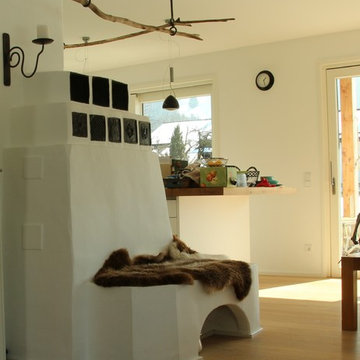
Photo of a rustic living room in Munich.
Photo of a rustic living room in Munich.


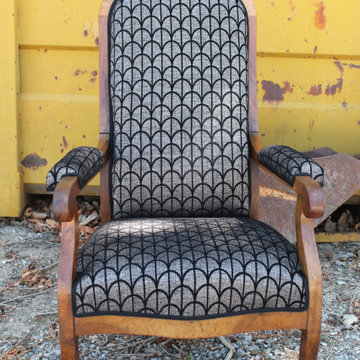
 Yǐzi
YǐziRéfection Voltaire en garniture contemporaine (mousse bultex). Tissu style art déco Lelièvre, finition double galon noir.
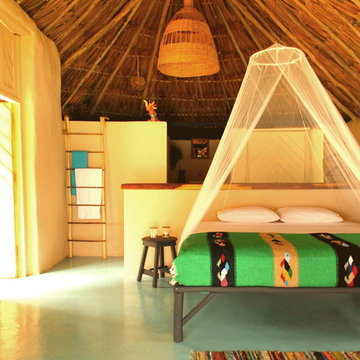

Medium sized rustic living room in Toulouse.
Medium sized rustic living room in Toulouse.

 Raum & Mensch
Aus den Hölzern der Region wurde dieses einzigartige „Märchenhaus“ durch einen Fachmann in Einzelanfertigung für Ihr exklusives Urlaubserlebnis gebaut. Stilelemente aus den bekannten Märchen der Gebrüder Grimm, modernes Design verbunden mit Feng Shui und Funktionalität schaffen dieses einzigartige Urlaubs- Refugium.
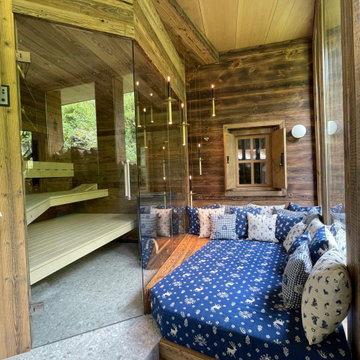
 Bernhard Preis - Exklusive Lebenswelten
Ruhebereich einer privaten Sauna mit gepolsterter Liegefläche
Photo of a rustic living room in Munich.
Photo of a rustic living room in Munich.

 Jane McIntyre Design
The library, a space to chill out and chat or read after a day in the mountains. Seating and shelving made fron scaffolding boards and distressed by myself. The owners fabourite colour is turquoise, which in a dark room perefectly lit up the space.
 Curtains4Australia

QYFL221J Barwon Plain Dyed Beautiful Blue Yellow Cotton Custom Made Curtains For Living Room Bed Room. These cotton curtain panels are of great quality. These fabrics are perfect for a luxurious look. A light luxury, a pure art, a life enjoyment. Original design, smooth texture, healthy and environmental protection. Blue match yellow color. Light and comfortable, make your room more spacious and more relaxing. This imitation linen fabric can make your room more luxurious and beautiful, you deserve it. You can also choose other colors, we can custom make the curtain panels according to your special need.

 Studio Dean

This built in unit is not only beautiful but also very functional - the sliding chevron door it lets you hide your TV when not in use, so you can look at something stunning!

 ATELIER-ZOU
Cécile Labonne Photographe

Photo of a medium sized rustic open plan living room in Dijon with brown walls, medium hardwood flooring, no fireplace and a wall mounted tv.
Photo of a medium sized rustic open plan living room in Dijon with brown walls, medium hardwood flooring, no fireplace and a wall mounted tv.
 corso sauna manufaktur gmbh

Bei diesem Sauna Projekt wurde ein kompletter Raum zur Sauna für die ganze Familie umgestaltet. Die besonderen Herausforderungen dabei waren, die vorhandene Zimmertür und das bauseitige Außenfenster einzuarbeiten. Mit dem nötigen Know-how haben wir die Designsauna als Maßanfertigung geplant und passgenau eingebaut. Sehr zur Zufriedenheit der Bauherren-Familie, die inzwischen regelmäßig in der urig-gemütlichen Altholzsauna entspannt
1