
Small Orange, Purple, White House Exterior Ideas and Designs
Refine by:
Budget
Sort by:Popular Today
1 - 20 of 267 photos
Item 1 of 5

 Möhring Architekten
Architektur: Möhring Architekten
Fotos: Stefan Melchior
Inspiration for a red and small contemporary two floor house exterior in Berlin with a pitched roof and mixed cladding.
Inspiration for a red and small contemporary two floor house exterior in Berlin with a pitched roof and mixed cladding.
 User

UserOld meets new in our colourful design for this original worker’s cottage. Our clients were extending the cottage and engaged us before the build to perfect their interior design. We focused on every interior detail, from colours to finishes, fixtures, lighting and joinery design.
 Tiny House Company

Tiny house at dusk.
Small and green contemporary split-level house exterior in Brisbane with concrete fibreboard cladding and a lean-to roof.
Small and green contemporary split-level house exterior in Brisbane with concrete fibreboard cladding and a lean-to roof.
 Kitty Lee Architecture

Photo of a small and white contemporary bungalow brick detached house in Sydney with a pitched roof and a metal roof.
 Jon Lowe Architect

A typical 1960’s Adelaide residence is radically transformed for a young family without changing the footprint. The existing kitchen was boxed-in and the dining room faced a cramped gazebo on the western side of the house with no connection to the rear yard. The solution was to remove the wall between the kitchen and dining room, create a large new north-facing opening to a new rear deck, and add a window seat in the living room to make it feel bigger without adding floor area, but massively improving the cross ventilation. We also moved the carport to the front driveway and added a second living space under the main roof, for extra flexibility.
The new carport and verandah design riffs on the retro California style, with futuristic curved steel columns and lightweight flowing roofs. The internal and external materials and finishes both compliment the original sandstone and cream brickwork and bring the clients love of native plants to life.
 New Zealand Certified Builders Association

Old-school-meets-beach home; 130m2, plus garage, two handy sleepouts with ensuites, and a massive timber deck surrounding the main building.
Design ideas for a white and small beach style two floor front detached house in Other with mixed cladding, a metal roof and a grey roof.
Design ideas for a white and small beach style two floor front detached house in Other with mixed cladding, a metal roof and a grey roof.
 gamaa_gaël marec architecte dplg
Gaël Marec
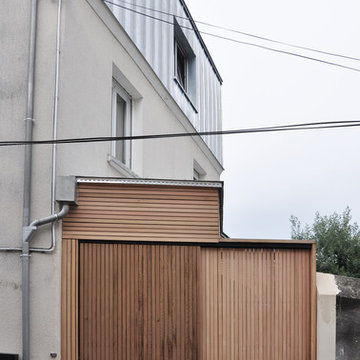
Photo of a small contemporary bungalow terraced house in Nantes.
Photo of a small contemporary bungalow terraced house in Nantes.
 architectoo

Photo of a white and small contemporary two floor render house exterior in Berlin with a pitched roof.
 The Designory
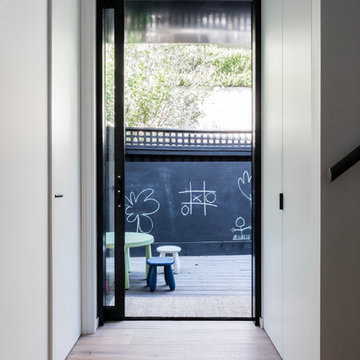
The Rose Bay house is a fully realised example of design collaboration at it’s best. This custom, pre-fabricated home was architecturally designed by Pleysier Perkins and constructed by PreBuilt in their Melbourne factory before being transported by truck to it’s final resting place in the leafy Eastern beachside suburbs of Sydney. The Designory team worked closely with the clients to refine the specifications for all of the finishes and interiors throughout the expansive new home. With a brief for a “luxe coastal meets city” aesthetic, dark timber stains were mixed with white washed timbers, sandy natural stones and layers of tonal colour. Feature elements such as pendant and wall lighting were used to create areas of drama within the home, along with beautiful handle detail, wallpaper selections and sheer, textural window treatments. All of the selections had function at their core with family friendliness paramount – from hardwearing joinery finishes and tactile porcelain tiles through to comfort led seating choices. With stunning greenery and landscaped areas cleverly designed by the team at Secret Gardens, and custom artworks by the owners talented friends and family, it was the perfect background for beautiful and tactile decorating elements including rugs, furniture, soft furnishings and accessories.
CREDITS:
Interiors : Larissa Raywood
Builder: PreBuilt Australia
Architecture: Pleskier Perkins
Photography: Tom Ferguson


 Mihaly Slocombe

Weather House is a bespoke home for a young, nature-loving family on a quintessentially compact Northcote block.
Our clients Claire and Brent cherished the character of their century-old worker's cottage but required more considered space and flexibility in their home. Claire and Brent are camping enthusiasts, and in response their house is a love letter to the outdoors: a rich, durable environment infused with the grounded ambience of being in nature.
From the street, the dark cladding of the sensitive rear extension echoes the existing cottage!s roofline, becoming a subtle shadow of the original house in both form and tone. As you move through the home, the double-height extension invites the climate and native landscaping inside at every turn. The light-bathed lounge, dining room and kitchen are anchored around, and seamlessly connected to, a versatile outdoor living area. A double-sided fireplace embedded into the house’s rear wall brings warmth and ambience to the lounge, and inspires a campfire atmosphere in the back yard.
Championing tactility and durability, the material palette features polished concrete floors, blackbutt timber joinery and concrete brick walls. Peach and sage tones are employed as accents throughout the lower level, and amplified upstairs where sage forms the tonal base for the moody main bedroom. An adjacent private deck creates an additional tether to the outdoors, and houses planters and trellises that will decorate the home’s exterior with greenery.
From the tactile and textured finishes of the interior to the surrounding Australian native garden that you just want to touch, the house encapsulates the feeling of being part of the outdoors; like Claire and Brent are camping at home. It is a tribute to Mother Nature, Weather House’s muse.

 Nice Home Barcelona

Photo of a small and white mediterranean two floor render house exterior in Barcelona with a lean-to roof and a tiled roof.
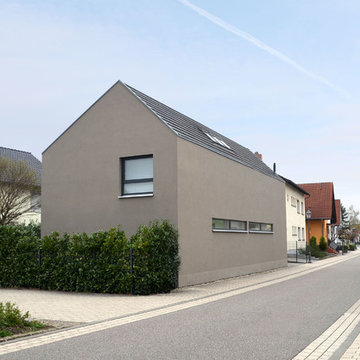
 Henecka Architekten BDA
Foto: Christoph Göckel
Design ideas for a small and beige contemporary two floor render detached house in Other with a pitched roof and a tiled roof.
Design ideas for a small and beige contemporary two floor render detached house in Other with a pitched roof and a tiled roof.
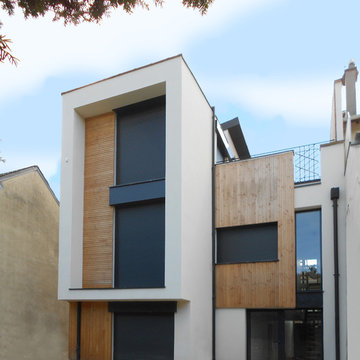
 Marc Lassartesse Architectures
Sandra Calès
Photo of a small and white contemporary house exterior in Paris with three floors, wood cladding and a flat roof.
Photo of a small and white contemporary house exterior in Paris with three floors, wood cladding and a flat roof.

 Takt | Studio for Architecture
Shantanu Starick
Inspiration for a small contemporary bungalow house exterior in Sydney.
Inspiration for a small contemporary bungalow house exterior in Sydney.

 studio politaire
Andre Boettcher
Inspiration for a small scandi bungalow house exterior in Berlin with wood cladding, a lean-to roof and a metal roof.
Inspiration for a small scandi bungalow house exterior in Berlin with wood cladding, a lean-to roof and a metal roof.
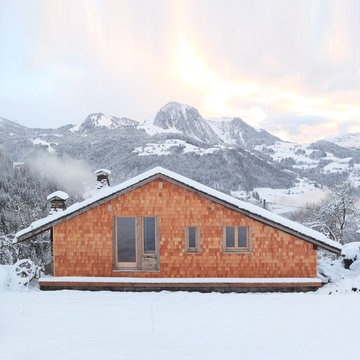
 Grain Architecture
Façade nord, restauration des tavaillons en bois sur la façade et créations de deux fenêtres.
Photo of a small and beige rustic two floor detached house in Grenoble with wood cladding and a pitched roof.
Photo of a small and beige rustic two floor detached house in Grenoble with wood cladding and a pitched roof.
 Kitty Lee Architecture

Design ideas for a small and white contemporary bungalow brick detached house in Sydney with a pitched roof and a metal roof.
1