
White Kitchen with Glass-front Cabinets, Dark Hardwood Flooring, Limestone Flooring and Porcelain Flooring Ideas and Designs
Refine by:
Budget
Sort by:Popular Today
1 - 20 of 167 photos
 Randa Kort Interior Architecture & Design

Bespoke Kitchen with reeded glass cabinet details and ceramic worktops with view of the garden. A sun filled room that is minimal and stylish.
Inspiration for a medium sized contemporary l-shaped kitchen in Hertfordshire with a built-in sink, glass-front cabinets, black cabinets, engineered stone countertops, white splashback, porcelain flooring, an island, white worktops, black appliances and brown floors.
Inspiration for a medium sized contemporary l-shaped kitchen in Hertfordshire with a built-in sink, glass-front cabinets, black cabinets, engineered stone countertops, white splashback, porcelain flooring, an island, white worktops, black appliances and brown floors.
 First Avenue Homes
Sam Martin - Four Walls Media

Inspiration for a large classic kitchen/diner in Melbourne with a submerged sink, glass-front cabinets, white cabinets, marble worktops, marble splashback, black appliances, dark hardwood flooring and an island.
Inspiration for a large classic kitchen/diner in Melbourne with a submerged sink, glass-front cabinets, white cabinets, marble worktops, marble splashback, black appliances, dark hardwood flooring and an island.
 Adelina Iliev Photography

Photo of a small classic l-shaped open plan kitchen in London with a built-in sink, glass-front cabinets, white cabinets, wood worktops, white splashback, metro tiled splashback, a breakfast bar and dark hardwood flooring.
 Marrakech Design

This is an example of a medium sized scandi single-wall enclosed kitchen in Gothenburg with an integrated sink, glass-front cabinets, white cabinets, stainless steel worktops, white splashback, a breakfast bar and porcelain flooring.
 Blue Gum Granny Flats
Attached House + Granny Flat

Photo of a medium sized contemporary u-shaped kitchen/diner in Sydney with a double-bowl sink, glass-front cabinets, white cabinets, engineered stone countertops, grey splashback, glass sheet splashback, black appliances, porcelain flooring, a breakfast bar and brown floors.
Photo of a medium sized contemporary u-shaped kitchen/diner in Sydney with a double-bowl sink, glass-front cabinets, white cabinets, engineered stone countertops, grey splashback, glass sheet splashback, black appliances, porcelain flooring, a breakfast bar and brown floors.
 Build Abode

This is an example of a large contemporary l-shaped kitchen/diner in London with an integrated sink, glass-front cabinets, white cabinets, quartz worktops, grey splashback, glass sheet splashback, stainless steel appliances, porcelain flooring, a breakfast bar, grey floors and white worktops.
 ADA Arredi | Design | Arte

Cucina lineare sviluppata su due lati, da un angolo cottura è stata ricavata una cucina abitabile con tavolo per i pranzi giornalieri.
Small contemporary single-wall kitchen/diner in Milan with a submerged sink, glass-front cabinets, beige cabinets, laminate countertops, grey splashback, black appliances, porcelain flooring, no island, grey floors and grey worktops.
Small contemporary single-wall kitchen/diner in Milan with a submerged sink, glass-front cabinets, beige cabinets, laminate countertops, grey splashback, black appliances, porcelain flooring, no island, grey floors and grey worktops.
 LWK London Kitchens

Brilliant White design glass kitchen with matching Brilliant White Miele appliances.
Style: Handleless kitchen
Worktop: Compac Smoke Grey Quartz
Small modern galley enclosed kitchen in London with a single-bowl sink, glass-front cabinets, white cabinets, quartz worktops, green splashback, glass sheet splashback, white appliances, dark hardwood flooring and no island.
Small modern galley enclosed kitchen in London with a single-bowl sink, glass-front cabinets, white cabinets, quartz worktops, green splashback, glass sheet splashback, white appliances, dark hardwood flooring and no island.

 WK STONE
Bianco Venato Quartz benchtops & splashback.
Kitchen Design by Horton & Co Design.
Fabrication by Edstein Creative Stone.
Photography by Jane Kelly.

 Jonathan Williams Luxury Kitchens
Infinity Media
Photo of a large traditional l-shaped kitchen/diner in Other with glass-front cabinets, quartz worktops, white splashback, dark hardwood flooring, white cabinets, stainless steel appliances, an island and brown floors.
Photo of a large traditional l-shaped kitchen/diner in Other with glass-front cabinets, quartz worktops, white splashback, dark hardwood flooring, white cabinets, stainless steel appliances, an island and brown floors.

 Hancock Architects
Alterations and additions and a complete refurbishment to a federation style dwelling in collaboration with Denai Kulcsar Interiors.
Interiors - Denai Kulcsar Interiors
Landscape - Secret Gardens
Builder - Nick Nidzovic
Photographer - Anson Smart
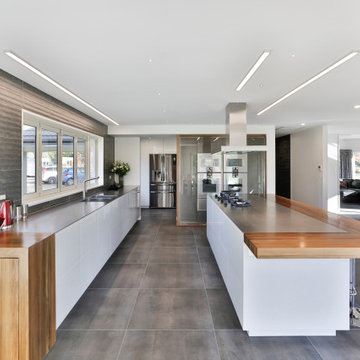
 Modern Age Kitchens & Joinery Ltd
Photo of an expansive contemporary single-wall open plan kitchen in Christchurch with an integrated sink, glass-front cabinets, white cabinets, stainless steel worktops, grey splashback, porcelain splashback, stainless steel appliances, porcelain flooring, an island and grey floors.

 Smartstone | Quartz Benchtops, Engineered Stone
As featured in the Home Beautiful Hamptons Kitchens collector’s edition, a newly renovated home in Pymble NSW showcases a large, multi-functional kitchen island with Smartstone Athena as benchtop.
One of Smartstone’s natural looking veined surfaces, Athena is a popular benchtop choice for east coast style kitchens. The versatile, classical beauty of this surface is seen in its unique veining and luminous white depth.
Credits
Design: Sarah Comerford, Founder and CEO – HOME by belle
Photography: Sue Stubbs
Fabrication: Minh Stone
 ACP Studio

Design ideas for a medium sized contemporary l-shaped kitchen/diner in Sydney with a belfast sink, glass-front cabinets, white cabinets, terrazzo worktops, pink splashback, ceramic splashback, black appliances, dark hardwood flooring, an island, brown floors and multicoloured worktops.
 Patrick Lewis Architects
Simon Kennedy

This is an example of a small traditional kitchen/diner in London with a belfast sink, glass-front cabinets, distressed cabinets, quartz worktops, white splashback, integrated appliances, dark hardwood flooring and an island.
This is an example of a small traditional kitchen/diner in London with a belfast sink, glass-front cabinets, distressed cabinets, quartz worktops, white splashback, integrated appliances, dark hardwood flooring and an island.
 Crest Joinery
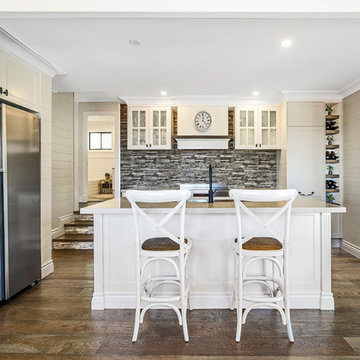
Design ideas for a coastal kitchen in Gold Coast - Tweed with glass-front cabinets, white cabinets, multi-coloured splashback, stainless steel appliances, dark hardwood flooring and an island.

 Bellas Artes
This is an example of a medium sized modern galley open plan kitchen in Valencia with an integrated sink, glass-front cabinets, grey cabinets, tile countertops, multi-coloured splashback, porcelain splashback, black appliances, porcelain flooring, an island, grey floors and multicoloured worktops.
 in2aqua

Photo of a contemporary single-wall kitchen in Stuttgart with glass-front cabinets, medium wood cabinets, a double-bowl sink, dark hardwood flooring and white splashback.
 BMLMedia.ie
Photos by Brian MacLochlainn of www.BMLmedia.ie
A renovated Arts and Crafts House in Dublin -
Designed by - Rhatigan & Hick and Aine Sweeney, Interior Designer
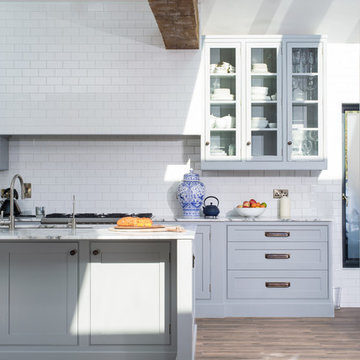
This Transitional New York loft style kitchen in Dublin encompasses the best in modern family living. A beautifully crafted, handmade kitchen by acclaimed Furniture Makers, Rhatigan & Hick emphasizes the height and volume in this light filled 400 sq. ft extension. The style is strikingly simple but uncompromising in its open plan nature.
This kitchen is designed to display, not hide the families motley collection of white and blue porcelain ,pewter, brass and mixed china ware. The soft palette of greys, greens and Off Whites harmonizes with the garden beyond the double french doors and reflects the light that pours through the Velux windows that cover the cathedral vaulted ceiling .
Equal attention to detail has been paid to the relaxed antique style of leather and wool dining chairs with orangerie table, the beautiful panelled joinery and built in furniture in the family room, the soaring aluclad graphite windows commissioned by the designer for this project and the distressed timber ceiling beams creating a beautiful, laid back room that the family spend most of their time in.
This home has been furnished with care and consideration shown to every detail from the soft-worn leather sofas and chairs, the calacatta marble worktops, wool and linen/ cotton blend soft furnishing inspired by colours from the Irish landscape.
Aged brass hardware finishes, oiled french wooden floors and a layered lighting scheme add to the comfort of this family home that effortless embraces and connects contemporary living with the original footprint of this lovely period house.
 Contour
Lisa Lodwig

Medium sized contemporary u-shaped kitchen/diner in Gloucestershire with a submerged sink, glass-front cabinets, grey cabinets, quartz worktops, grey splashback, black appliances, porcelain flooring, a breakfast bar and brown floors.
Medium sized contemporary u-shaped kitchen/diner in Gloucestershire with a submerged sink, glass-front cabinets, grey cabinets, quartz worktops, grey splashback, black appliances, porcelain flooring, a breakfast bar and brown floors.
1