
Orange, White Kitchen with Orange Cabinets, Dark Wood Cabinets and Coloured Appliances Ideas and Designs
Refine by:
Budget
Sort by:Popular Today
1 - 10 of 10 photos
 Troake and Rowsell Architects

Inspiration for a medium sized traditional single-wall kitchen/diner in London with orange cabinets, granite worktops, white splashback, coloured appliances, slate flooring, no island, grey floors, black worktops, a belfast sink, shaker cabinets and stone tiled splashback.
 Megowan Architectural
Tom Blachford

This is an example of a contemporary galley open plan kitchen in Melbourne with a submerged sink, flat-panel cabinets, dark wood cabinets, black splashback, window splashback, coloured appliances, an island, grey floors and white worktops.
This is an example of a contemporary galley open plan kitchen in Melbourne with a submerged sink, flat-panel cabinets, dark wood cabinets, black splashback, window splashback, coloured appliances, an island, grey floors and white worktops.
 AR-architecture
fanny anaïs D.

Photo of a medium sized modern u-shaped enclosed kitchen in Saint-Etienne with an integrated sink, beaded cabinets, orange cabinets, laminate countertops, black splashback, coloured appliances, ceramic flooring, no island and black floors.
Photo of a medium sized modern u-shaped enclosed kitchen in Saint-Etienne with an integrated sink, beaded cabinets, orange cabinets, laminate countertops, black splashback, coloured appliances, ceramic flooring, no island and black floors.
 User

UserA traditional Aga looks right at home in this elegant, contemporary kitchen
This is an example of a large traditional galley kitchen/diner in Devon with an integrated sink, flat-panel cabinets, dark wood cabinets, composite countertops, brown splashback, coloured appliances, multiple islands and grey worktops.
This is an example of a large traditional galley kitchen/diner in Devon with an integrated sink, flat-panel cabinets, dark wood cabinets, composite countertops, brown splashback, coloured appliances, multiple islands and grey worktops.
 ELISABET ATELIER
This is an example of an eclectic kitchen in Other with dark wood cabinets, coloured appliances, an island and white worktops.
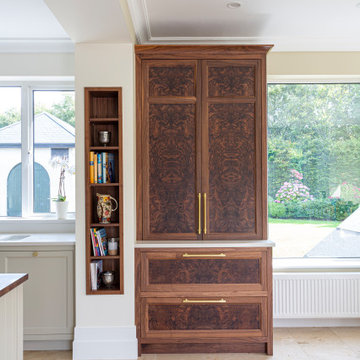
 Creative Wood Kitchens
A contemporary kitchen distinguished by its soft pastel tones and luxurious walnut accents and, crafted to excite and delight family and guests alike.
In-frame cabinetry with beaded-shaker doors is finished in pastel grey and natural walnut, hung on exposed butt hinges and paired with brushed brass knobs for a timeless yet stylish look. Crisp white stone worktops, upstand, and a full-height backsplash provide a clean foundation, while glazed upper cabinets and statement pendant lighting introduce brightness and contrast against the richness of the walnut.
The kitchen is thoughtfully zoned for efficiency: food storage is consolidated between a large LG American-style fridge/freezer and tall pantry; cooking is centred around the substantial cream AGA beneath an oversized contemporary hood; and cleanup is streamlined with an undermounted sink flanked by an integrated dishwasher and generous pullout bins. The island provides expansive prep space alongside seating for casual dining, while a dedicated breakfast station houses tea, coffee, and small appliances, ensuring main worktops remain clear and uncluttered.
The walnut breakfast station and pantry unit are striking centrepieces, showcasing dramatic bookmatched burl veneers with swirling, eye-like patterns—nature’s artistry framed within cabinet doors. Walnut is also found carefully layered throughout the design: the integrated bookshelf, bespoke wine rack, drawers, carcassing, and the island’s substantial countertop, creating warmth and texture while highlighting key features.
The completed space seamlessly combines contemporary design with the artistry of natural materials. It is a kitchen of character and comfort, a luxurious yet liveable centrepiece to be the heart of the home.
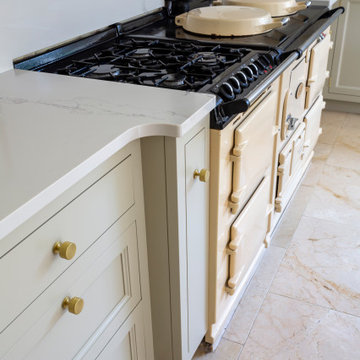 Creative Wood Kitchens
A contemporary kitchen distinguished by its soft pastel tones and luxurious walnut accents and, crafted to excite and delight family and guests alike.
In-frame cabinetry with beaded-shaker doors is finished in pastel grey and natural walnut, hung on exposed butt hinges and paired with brushed brass knobs for a timeless yet stylish look. Crisp white stone worktops, upstand, and a full-height backsplash provide a clean foundation, while glazed upper cabinets and statement pendant lighting introduce brightness and contrast against the richness of the walnut.
The kitchen is thoughtfully zoned for efficiency: food storage is consolidated between a large LG American-style fridge/freezer and tall pantry; cooking is centred around the substantial cream AGA beneath an oversized contemporary hood; and cleanup is streamlined with an undermounted sink flanked by an integrated dishwasher and generous pullout bins. The island provides expansive prep space alongside seating for casual dining, while a dedicated breakfast station houses tea, coffee, and small appliances, ensuring main worktops remain clear and uncluttered.
The walnut breakfast station and pantry unit are striking centrepieces, showcasing dramatic bookmatched burl veneers with swirling, eye-like patterns—nature’s artistry framed within cabinet doors. Walnut is also found carefully layered throughout the design: the integrated bookshelf, bespoke wine rack, drawers, carcassing, and the island’s substantial countertop, creating warmth and texture while highlighting key features.
The completed space seamlessly combines contemporary design with the artistry of natural materials. It is a kitchen of character and comfort, a luxurious yet liveable centrepiece to be the heart of the home.
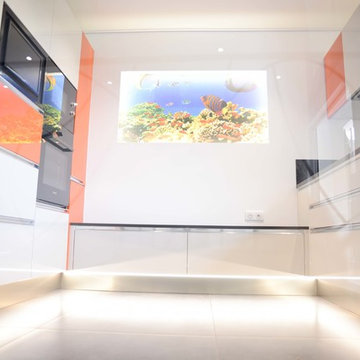 AR-architecture
fanny anaïs D.
Photo of a medium sized modern u-shaped enclosed kitchen in Saint-Etienne with an integrated sink, beaded cabinets, orange cabinets, laminate countertops, black splashback, coloured appliances, ceramic flooring, no island and black floors.
Photo of a medium sized modern u-shaped enclosed kitchen in Saint-Etienne with an integrated sink, beaded cabinets, orange cabinets, laminate countertops, black splashback, coloured appliances, ceramic flooring, no island and black floors.
 AR-architecture
fanny anaïs D.

Medium sized modern u-shaped enclosed kitchen in Saint-Etienne with an integrated sink, beaded cabinets, orange cabinets, laminate countertops, black splashback, coloured appliances, ceramic flooring, no island and black floors.
Medium sized modern u-shaped enclosed kitchen in Saint-Etienne with an integrated sink, beaded cabinets, orange cabinets, laminate countertops, black splashback, coloured appliances, ceramic flooring, no island and black floors.
 AR-architecture
fanny anaïs D.

This is an example of a medium sized modern u-shaped enclosed kitchen in Saint-Etienne with an integrated sink, beaded cabinets, orange cabinets, laminate countertops, black splashback, coloured appliances, ceramic flooring, no island and black floors.
This is an example of a medium sized modern u-shaped enclosed kitchen in Saint-Etienne with an integrated sink, beaded cabinets, orange cabinets, laminate countertops, black splashback, coloured appliances, ceramic flooring, no island and black floors.
1