
White Kitchen with Stone Slab Splashback, Mirror Splashback, Travertine Splashback and All Types of Island Ideas and Designs
Refine by:
Budget
Sort by:Popular Today
1 - 20 of 4,807 photos
 Searle & Taylor
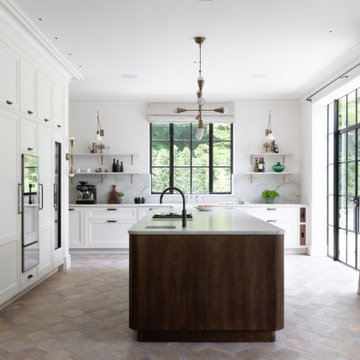
We were commissioned to design and make a bespoke kitchen and a separate dining space with banquette seating for our clients, who were in the process of having a new private home built on the outskirts of Winchester. Following these initial projects, we were then briefed to design and create all the fitted furniture for the pantry, laundry room, boot room, banquette seating for the bedroom, a walk-in wardrobe and a bathroom vanity.
We worked closely with our clients who had a distinct vision of the aesthetic they were seeking, so our role was to interpret their requirements to create a beautiful kitchen and dining area, designed with perfect flow and functionality, and perfectly in-keeping with the rest of the space.
The entire ground floor is neutrally decorated in Stone 1 by Paint & Paper Library on the walls and ceiling. It has large black steel Crittall windows throughout, with full-height Crittall doors leading to the garden. Matching internal glazed panel doors lead to a separate drawing room, while the rest of the ground floor is dedicated to the open plan kitchen and entertaining area. The hand-laid patterned Ash flooring was chosen during the design process so the dark stain of the vertical grain Oak veneered fronts, and plinth on the island was chosen to complement it. All Antique Brass knobs and handles are by Armac Martin and all Antique Brass wall brackets are by Corston Architectural. These complement the pendant and wall lights by Apparatus Studio and wall lights above the sink run by Blue Print Lighting NYC.
There are two main runs of cabinetry which are made using dark stained oak carcases and solid oak shelves. The 22mm thick door and drawer fronts feature 18mm broken ogee bead mouldings and all are handpainted in Stone 2 by Paint & Paper Library.
The tall run behind the island runs floor-to-ceiling with a moulded cornice at the top matching the cornicing in the rest of the room. Five storage top boxes run along the length of the cabinetry and are situated above (from left) a tall integrated cabinet for glasses, next to an integrated tall freezer by Gaggenau. At the centre is housing for a bank of Gaggenau Vario 400 cooking appliances consisting of a single oven with a combination microwave above and a 29cm culinary drawer beneath. A reduced height top box and a shallow drawer for racks and trays are above and below. To the right is a tall integrated fridge next to an integrated three-zone wine conditioning cabinet, all by Gaggenau.
On the task side, directly in front of the bank of ovens, is a personalised Gaggenau cook centre mounted within the 3.6m x 1.3m island’s 30mm thick Bianco Superiore Honed Quartzite worktop. This comprises a domino gas hob, domino induction hob and domino teppan yaki, separated by two downdraft extractors in-between and all feature rotary controls integrated within cabinetry beneath. The entire hob set is rebated into the worktop providing a completely flush finish. Also on the task side are handleless deep drawers for pots and pans beneath handleless shallow drawers for cutlery and utensils. At one end of the island is a square ceramic undermount sink by Shaws and Quooker Fusion Pro3 Boiling Water Tap with a special finish, which is used for food preparation. The facing side of the island features further handleless cabinets, all with pull-out shelves on soft close runners, together with further shallow storage drawers above them.
The long sink run extends beneath a large Crittall window. Undercounter from left is an integrated pull-out fridge by Liebherr next to two pull-out storage drawers and a cabinet for pull-out bins. At the centre is a Shaws Entwistle single bowl sink with an aged brass Perrin & Rowe Ionian Tap. Beneath the farmhouse style sink is a 30mm quartzite sill to accommodate for spils and splashes protecting the painted woodwork of the sink cabinet, a signature addition by Searle & Taylor. To the right of the sink is a 60cm integrated dishwasher by Miele adjacent to further deep and shallow storage drawers. At the end of the run is a specially designed cabinet for two dark oak pull-out trays and two solid dark oak pull-out chopping boards, another signature design by Searle & Taylor. Matching the quartzite worktop is a 30mm splashback and upstand in the same material. In addition, there are four 30mm thick quartzite shelves with with ogee edged moulding, that sit upon the Corston Architectural brackets.
To the right of the kitchen area is the dining area within a triple window recess. Built within the bay is a large bespoke banquette seating area made by Searle & Taylor, with piano-hinged lids to provide hidden cushion storage behind the seats. LED lighting runs at the base of the cabinetry to make a feature of the seating at night. On either side of the banquette are alcove cabinets in the same dark oak stained veneer as the kitchen island and kitchen accents. An oval dark oak Miniforms Monoplauto dining table from Go Modern sits at the centre with two further Fritz Harken Series 7 dining chairs from The Conran Shop.
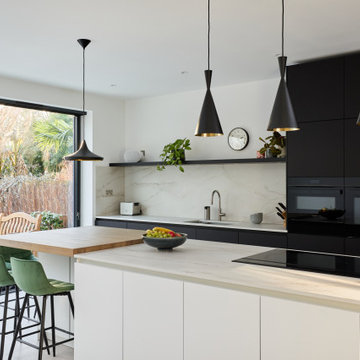
Design ideas for a modern galley kitchen in London with a submerged sink, flat-panel cabinets, black cabinets, beige splashback, stone slab splashback, black appliances, an island and beige worktops.
 Jikoni Interiors
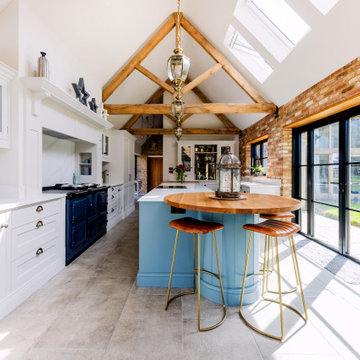
This is an example of a farmhouse u-shaped kitchen in Other with beaded cabinets, white cabinets, white splashback, stone slab splashback, coloured appliances, an island, grey floors, white worktops, exposed beams and a vaulted ceiling.
 Kreativ Kitchens
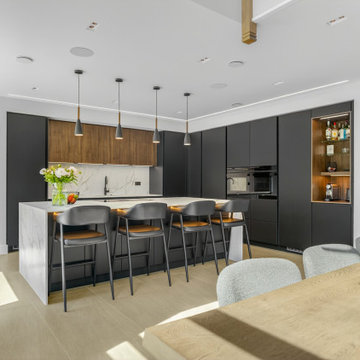
Contemporary l-shaped kitchen/diner in Other with a submerged sink, flat-panel cabinets, grey cabinets, white splashback, stone slab splashback, black appliances, an island, beige floors and white worktops.
 K3 Interiors & Showhomes
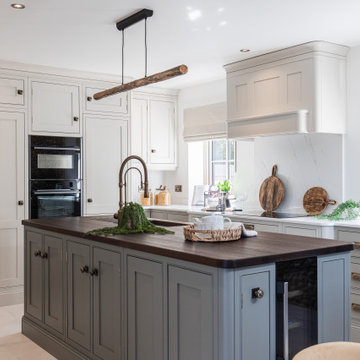
Design ideas for a classic l-shaped kitchen/diner in Cambridgeshire with a submerged sink, beaded cabinets, grey cabinets, white splashback, stone slab splashback, black appliances, an island, beige floors and white worktops.
 John Lewis of Hungerford

Bespoke Black Cabinetry complimented with the deep white worktop and Buster &Punch handles. Large island with built in appliances and finished in the fluted cladding.
 User
UserPhotos Christophe Ruffio

Inspiration for a contemporary u-shaped kitchen in Paris with flat-panel cabinets, green cabinets, white splashback, a breakfast bar, stone slab splashback, integrated appliances and multi-coloured floors.
Inspiration for a contemporary u-shaped kitchen in Paris with flat-panel cabinets, green cabinets, white splashback, a breakfast bar, stone slab splashback, integrated appliances and multi-coloured floors.
 Habitat by Resene

Painted in Resene Quarter Sea Fog. Photo by Mark Heaslip
Photo of a large contemporary galley kitchen in Auckland with a double-bowl sink, flat-panel cabinets, white cabinets, grey splashback, stone slab splashback and an island.
Photo of a large contemporary galley kitchen in Auckland with a double-bowl sink, flat-panel cabinets, white cabinets, grey splashback, stone slab splashback and an island.
 Centurion Cabinets Pty Ltd
Brad Ross
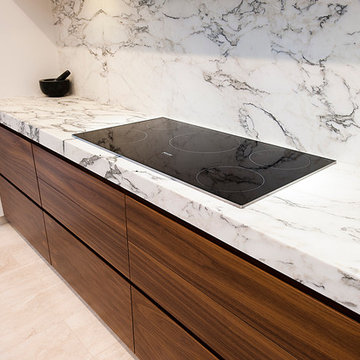
Photo of a large modern galley kitchen/diner in Perth with a double-bowl sink, flat-panel cabinets, dark wood cabinets, marble worktops, white splashback, stone slab splashback, stainless steel appliances, porcelain flooring and an island.
Photo of a large modern galley kitchen/diner in Perth with a double-bowl sink, flat-panel cabinets, dark wood cabinets, marble worktops, white splashback, stone slab splashback, stainless steel appliances, porcelain flooring and an island.
 John Ladbury and Company
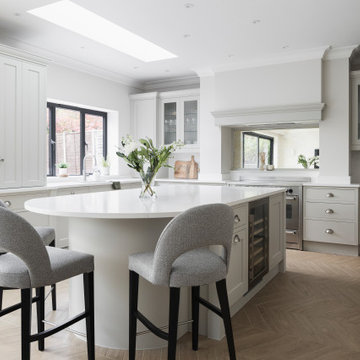
Beautiful John Ladbury kitchen in calming colours with quartz work surfaces and polished nickel knobs and pulls.
Design ideas for a traditional u-shaped kitchen in Hertfordshire with a submerged sink, recessed-panel cabinets, grey cabinets, white splashback, stone slab splashback, stainless steel appliances, medium hardwood flooring, an island, brown floors and white worktops.
Design ideas for a traditional u-shaped kitchen in Hertfordshire with a submerged sink, recessed-panel cabinets, grey cabinets, white splashback, stone slab splashback, stainless steel appliances, medium hardwood flooring, an island, brown floors and white worktops.
 Victoria Douyère

Design ideas for a contemporary galley kitchen in Marseille with flat-panel cabinets, medium wood cabinets, grey splashback, stone slab splashback, medium hardwood flooring, an island, brown floors and grey worktops.
 Studio Nest

Inspiration for a rustic kitchen/diner in Other with shaker cabinets, grey cabinets, quartz worktops, white splashback, stone slab splashback, integrated appliances, an island and white worktops.
 Astoria Designs
ryan lahiff

This is an example of a contemporary kitchen in Brisbane with flat-panel cabinets, stone slab splashback, an island, medium wood cabinets, grey splashback and light hardwood flooring.
This is an example of a contemporary kitchen in Brisbane with flat-panel cabinets, stone slab splashback, an island, medium wood cabinets, grey splashback and light hardwood flooring.
 User
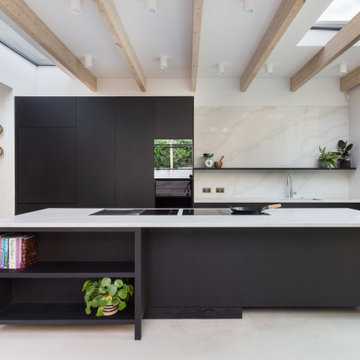
UserInspiration for a contemporary galley kitchen in Other with a submerged sink, flat-panel cabinets, black cabinets, white splashback, stone slab splashback, stainless steel appliances, an island, beige floors, white worktops and exposed beams.
 Humphrey Munson

When the homeowners purchased this Victorian family home, they immediately set about planning the extension that would create a more viable space for an open plan kitchen, dining and living area. Approximately two years later their dream home is now finished. The extension was designed off the original kitchen and has a large roof lantern that sits directly above the main kitchen and soft seating area beyond. French windows open out onto the garden which is perfect for the summer months. This is truly a classic contemporary space that feels so calm and collected when you walk in – the perfect antidote to the hustle and bustle of modern family living.
Carefully zoning the kitchen, dining and living areas was the key to the success of this project and it works perfectly. The classic Lacanche range cooker is housed in a false chimney that is designed to suit the proportion and scale of the room perfectly. The Lacanche oven is the 100cm Cluny model with two large ovens – one static and one dual function static / convection with a classic 5 burner gas hob. Finished in stainless steel with a brass trim, this classic French oven looks completely at home in this Humphrey Munson kitchen.
The main prep area is on the island positioned directly in front of the main cooking run, with a prep sink handily located to the left hand side. There is seating for three at the island with a breakfast bar at the opposite end to the prep sink which is conveniently located near to the banquette dining area. Delineated from the prep area by the natural wooden worktop finished in Portobello oak (the same accent wood used throughout the kitchen), the breakfast bar is a great spot for serving drinks to friends before dinner or for the children to have their meals at breakfast time and after school.
The sink run is on the other side of the L shape in this kitchen and it has open artisan shelves above for storing everyday items like glassware and tableware. Either side of the sink is an integrated Miele dishwasher and a pull out Eurocargo bin to make clearing away dishes really easy. The use of open shelving here really helps the space to feel open and calm and there is a curved countertop cupboard in the corner providing space for storing teas, coffees and biscuits so that everything is to hand when making hot drinks.
The Fisher & Paykel fridge freezer has Nickleby cabinetry surrounding it with space above for storing cookbooks but there is also another under-counter fridge in the island for additional cold food storage. The cook’s pantry provides masses of storage for dry ingredients as well as housing the freestanding microwave which is always a fantastic option when you want to keep integrated appliances to a minimum in order to maximise storage space in the main kitchen.
Hardware throughout this kitchen is antique brass – this is a living finish that weathers with use over time. The glass globe pendant lighting above the island was designed by us and has antique brass hardware too. The flooring is Babington limestone tumbled which has bags of character thanks to the natural fissures within the stone and creates the perfect flooring choice for this classic contemporary kitchen.
Photo Credit: Paul Craig
 User

UserLocated amongst acres of fields and farmland and set back away from the hustle and bustle of Sevenoaks, this property boasts beautiful views of the countryside. To make the most of this, the homeowners embarked on an extension to the rear of the home, creating a stunning orangery style kitchen and dining room, and Burlanes were commissioned to design, handmake and install a traditional style shaker kitchen with all the benefits of contemporary living.
Sarah London Photographer
 D-Max Photography
Joel Barbitta D-Max Photography

Photo of a contemporary galley kitchen in Perth with white cabinets, stone slab splashback, stainless steel appliances, an island, a submerged sink, flat-panel cabinets and engineered stone countertops.
Photo of a contemporary galley kitchen in Perth with white cabinets, stone slab splashback, stainless steel appliances, an island, a submerged sink, flat-panel cabinets and engineered stone countertops.
 Lynda MacDonald Interior Design

Contemporary galley kitchen in Gold Coast - Tweed with a submerged sink, flat-panel cabinets, dark wood cabinets, white splashback, stone slab splashback, dark hardwood flooring, a breakfast bar, brown floors and white worktops.
 Lime Building Group

Design ideas for a traditional u-shaped kitchen in Wollongong with a belfast sink, shaker cabinets, black cabinets, grey splashback, stone slab splashback, integrated appliances, light hardwood flooring, an island, beige floors, grey worktops and a vaulted ceiling.
 Lewis Alderson & Co.

Classic tailored furniture is married with the very latest appliances from Sub Zero and Wolf to provide a kitchen of distinction, designed to perfectly complement the proportions of the room.
The design is practical and inviting but with every modern luxury included.
1