
Orange, White Kitchen with Dark Hardwood Flooring, Limestone Flooring and Carpet Ideas and Designs
Refine by:
Budget
Sort by:Popular Today
1 - 20 of 4,940 photos
 Higham Furniture
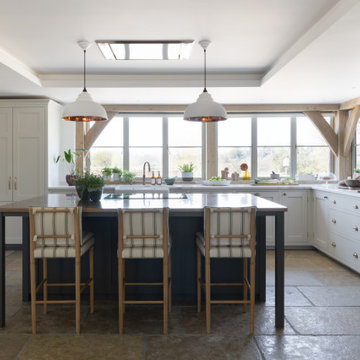
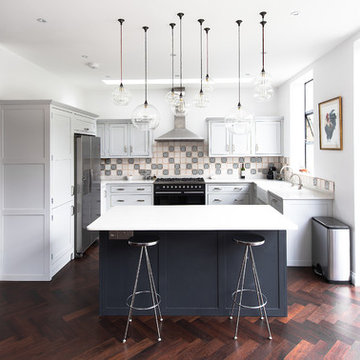
In this kitchen, the perimeter cabinetry is painted in Little Greene Slaked Lime Deep 150, while the island is painted in Little Greene Pompeian Ash 293. The island contains a 7-drawer unit with a Neff induction hob (T58FD20X0), the cupboards are fitted with Armac Martin handles in aged brass. The tall cabinets on the right house Neff ovens. Two Harborne pendants (The Anvil) suspend above the island, and three striped bar stools from Dunelm provide casual seating. Worktops feature Opal Quartz Statuario Grey quartz on the perimeter, complemented by burnished aged copper on the island.
 Alison Henry Design Studio
Classic

Design ideas for a large traditional galley kitchen in London with a submerged sink, white cabinets, marble splashback, integrated appliances, white worktops, recessed-panel cabinets, multi-coloured splashback, dark hardwood flooring, an island and brown floors.
Design ideas for a large traditional galley kitchen in London with a submerged sink, white cabinets, marble splashback, integrated appliances, white worktops, recessed-panel cabinets, multi-coloured splashback, dark hardwood flooring, an island and brown floors.
 L’Opera Ristrutturazioni

Photo of a contemporary grey and black l-shaped kitchen/diner in Rome with flat-panel cabinets, grey cabinets, black splashback, black appliances, dark hardwood flooring, black worktops, a submerged sink, a breakfast bar and brown floors.
 Distinction Group
Chris Snook
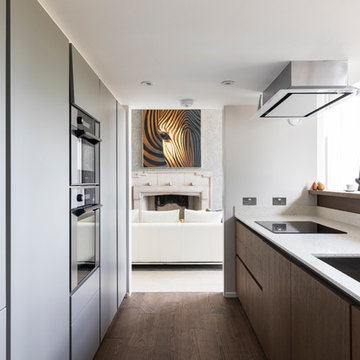
Large contemporary galley kitchen in London with a submerged sink, flat-panel cabinets, white cabinets, dark hardwood flooring and brown floors.
Large contemporary galley kitchen in London with a submerged sink, flat-panel cabinets, white cabinets, dark hardwood flooring and brown floors.
 Artichoke

This bespoke professional cook's kitchen features a custom copper and stainless steel La Cornue range cooker and extraction canopy, built to match the client's copper pans. Italian Black Basalt stone shelving lines the walls resting on Acero stone brackets, a detail repeated on bench seats in front of the windows between glazed crockery cabinets. The table was made in solid English oak with turned legs. The project’s special details include inset LED strip lighting rebated into the underside of the stone shelves, wired invisibly through the stone brackets.
Primary materials: Hand painted Sapele; Italian Black Basalt; Acero limestone; English oak; Lefroy Brooks white brick tiles; antique brass, nickel and pewter ironmongery.
 Morph Interior Ltd
Alison Hammond

This is an example of a large modern galley kitchen in London with flat-panel cabinets, white cabinets, composite countertops, white splashback, glass sheet splashback, stainless steel appliances, dark hardwood flooring and an island.
This is an example of a large modern galley kitchen in London with flat-panel cabinets, white cabinets, composite countertops, white splashback, glass sheet splashback, stainless steel appliances, dark hardwood flooring and an island.

 Dan Kitchens Australia
This kitchen boasts a stunning combined butler's pantry and laundry area.
Design ideas for a large contemporary galley kitchen/diner in Sydney with a submerged sink, shaker cabinets, green cabinets, marble worktops, white splashback, marble splashback, stainless steel appliances, dark hardwood flooring, an island, brown floors and white worktops.
Design ideas for a large contemporary galley kitchen/diner in Sydney with a submerged sink, shaker cabinets, green cabinets, marble worktops, white splashback, marble splashback, stainless steel appliances, dark hardwood flooring, an island, brown floors and white worktops.
 schemes & spaces

Medium sized scandinavian single-wall kitchen/diner in Sydney with a submerged sink, flat-panel cabinets, medium wood cabinets, engineered stone countertops, grey splashback, black appliances, dark hardwood flooring, an island, brown floors and grey worktops.
 Intrim Group Pty Ltd

When a home of this calibre exudes the creative blood of it’s designer, like this one, it is nothing short of magical.
This high end Hamptons inspired home has gained notoriety as the “Red Hill House” and is one of the top renovations in Queensland at this time.
Lena Gatti of Gatti Design created the entire interior of the home, including spacial planning and layout to maximise the space available, and custom designed each detail right down to the furniture and cabinetry.
Intrim SK775 skirting board and Intrim SK1144 architrave, Intrim IN36 Inlay Mould, Intrim CR46 Chair Rail, Intrim Cornice Mould CM24 and Intrim PR78 picture rail was used throughout the home.
Photographer: John Downs / Construction: IBuild Constructions, Impact Installations, Forrest Electrical
 Chris Veith
Chris Veith
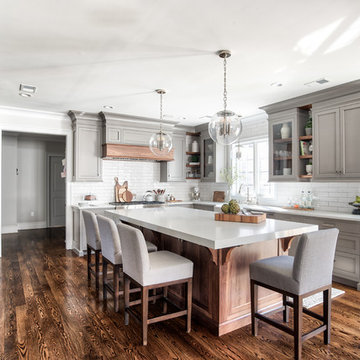
This is an example of a classic u-shaped open plan kitchen in Other with a belfast sink, shaker cabinets, medium wood cabinets, concrete worktops, white splashback, metro tiled splashback, black appliances, dark hardwood flooring, an island, brown floors and grey worktops.
This is an example of a classic u-shaped open plan kitchen in Other with a belfast sink, shaker cabinets, medium wood cabinets, concrete worktops, white splashback, metro tiled splashback, black appliances, dark hardwood flooring, an island, brown floors and grey worktops.

 Tonka Andjelkovic Design
Maree Homer Photography
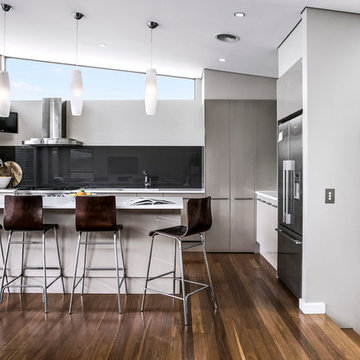

Photo of a traditional galley kitchen in Sydney with a submerged sink, shaker cabinets, white splashback, dark hardwood flooring and an island.
Photo of a traditional galley kitchen in Sydney with a submerged sink, shaker cabinets, white splashback, dark hardwood flooring and an island.

Photo of a medium sized contemporary open plan kitchen in London with a belfast sink, shaker cabinets, grey cabinets, quartz worktops, ceramic splashback, stainless steel appliances, dark hardwood flooring and an island.
 User
UserThis is an example of a medium sized traditional u-shaped open plan kitchen in London with a belfast sink, shaker cabinets, grey cabinets, dark hardwood flooring and an island.
 Black and Milk | Interior Design | London

This is an example of a small contemporary single-wall kitchen/diner in London with a submerged sink, flat-panel cabinets, white cabinets, dark hardwood flooring, no island, brown floors and white splashback.
 Elan Kitchens
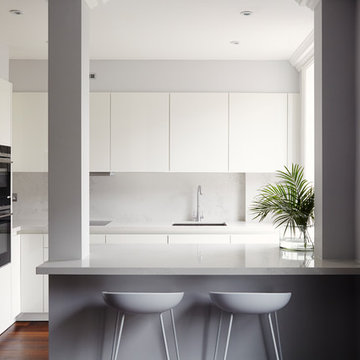
Design ideas for a small contemporary grey and white kitchen in London with a submerged sink, flat-panel cabinets, white cabinets, a breakfast bar, brown floors, grey splashback, black appliances and dark hardwood flooring.
 Studio Mônty

This light-filled open-plan kitchen is finished in calming light grey handleless cabinets and Duropal laminate worktop. This inexpensive design maximises the space, with a peninsula island providing additional countertop and dining space.
 Architekturbüro msm Schneck

Inspiration for a small modern single-wall open plan kitchen in Stuttgart with flat-panel cabinets, white cabinets, white splashback, dark hardwood flooring and no island.
 Lexington Textil
Fotografía: masfotogenica fotografia
Interiorismo: masfotogenica interiorismo

Inspiration for a large traditional u-shaped kitchen in Madrid with shaker cabinets, white cabinets, white splashback, stainless steel appliances, an island, a submerged sink, composite countertops, ceramic splashback and limestone flooring.
Inspiration for a large traditional u-shaped kitchen in Madrid with shaker cabinets, white cabinets, white splashback, stainless steel appliances, an island, a submerged sink, composite countertops, ceramic splashback and limestone flooring.
 smarterBATHROOMS+

This is an example of a large contemporary u-shaped kitchen pantry in Melbourne with a built-in sink, beaded cabinets, green cabinets, composite countertops, white splashback, metro tiled splashback, stainless steel appliances, limestone flooring, an island and white worktops.
1