
Premium Yellow, Turquoise Living Room with Beige Walls and White Walls Ideas and Designs
Refine by:
Budget
Sort by:Popular Today
1 - 20 of 159 photos

 Plus Rooms
The brief for this project was to create a multifunctional space that included a kitchen, dining and living area.
The property did not benefit from a large garden so it was important that the depth of the extension did not significantly compromise the outdoor space. We therefore extended the kitchen into the rear reception room, which created a much larger open planned area and allowed for the installation of a small WC. Open planning the kitchen to the rear reception room also provided this area with some much need natural light via the skylights and doors in the new extension.
The fact the extension was not excessively deep enabled us to obtain planning permission for a good external wall height, which is complimented internally by the vaulted ceiling. The back of the extension has been finished with a large set of slim profile sliding doors, providing uninterrupted views of the beautifully designed garden. The final result is a light and airy space which accommodates the kitchen, living and dining areas that the client required.

 alfred studio / Stéphanie Genevrier
Christine Besson
Aménagement intérieur d’une villa familiale en région parisienne, pensée pour une vie avec enfants, les moments de partage et la réception d’amis.

 Studio HeCo
Design ideas for a medium sized urban open plan living room in Paris with white walls, light hardwood flooring, no fireplace, brown floors, exposed beams, a reading nook and a concealed tv.

 bg architecture
Shannon McGrath
Inspiration for a medium sized contemporary open plan living room in Melbourne with concrete flooring and white walls.
Inspiration for a medium sized contemporary open plan living room in Melbourne with concrete flooring and white walls.

 Karen Tinka Design Intérieur
Photo of a medium sized retro open plan living room in Paris with a reading nook, white walls, light hardwood flooring, no fireplace, a concealed tv, brown floors and wallpapered walls.

 Black and Milk | Interior Design | London
Living room. Use of Mirrors to extend the space.
This apartment is designed by Black and Milk Interior Design. They specialise in Modern Interiors for Modern London Homes. https://blackandmilk.co.uk

 Canexel Construcciones
Salón a doble altura con chimenea y salida al exterior. Gran protagonismo de los tonos madera y el blanco, con una luminosidad espectacular.
Inspiration for a medium sized mediterranean open plan living room in Barcelona with white walls, medium hardwood flooring, a ribbon fireplace, a plastered fireplace surround, no tv and brown floors.
Inspiration for a medium sized mediterranean open plan living room in Barcelona with white walls, medium hardwood flooring, a ribbon fireplace, a plastered fireplace surround, no tv and brown floors.

 Schmitt Bergmann Architekten Part GmbB
Foto: Jens Bergmann / KSB Architekten
Design ideas for an expansive contemporary formal open plan living room in Frankfurt with white walls and light hardwood flooring.
Design ideas for an expansive contemporary formal open plan living room in Frankfurt with white walls and light hardwood flooring.

 Woodford Architecture and Interiors
Photo of a medium sized contemporary open plan living room in Devon with beige walls, dark hardwood flooring, a standard fireplace, a stone fireplace surround and brown floors.

 POVEDA Studio
Aquí se puede apreciar la unificación de dos estancias que estaban separadas y presentaban dos espacios congestionados, que convertimos en una estancia mucho más amplia y de interacción entre las dos zonas. Así conseguimos una mayor comunicación para los habitantes de la vivienda y en ciertos momentos familiares, mayor espacio para disfrutar.

 Young Architects
Living Room looking across exterior terrace to swimming pool.
Design ideas for a large contemporary grey and yellow living room in Christchurch with white walls, a metal fireplace surround, a freestanding tv, beige floors, light hardwood flooring and a ribbon fireplace.
Design ideas for a large contemporary grey and yellow living room in Christchurch with white walls, a metal fireplace surround, a freestanding tv, beige floors, light hardwood flooring and a ribbon fireplace.
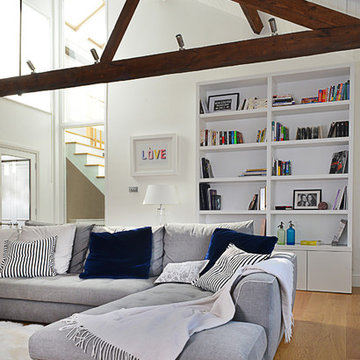
 INTO interior design
Photo by Valerie Bernardini,
L-shape sofa from Roche Bobois,
Cushions from Designers Guild and Roche Bobois/Lelievre
Inspiration for a contemporary formal and grey and brown open plan living room in London with light hardwood flooring, white walls and feature lighting.
Inspiration for a contemporary formal and grey and brown open plan living room in London with light hardwood flooring, white walls and feature lighting.

 Design by UBER
The unexpected accents of copper, gold and peach work beautifully with the neutral corner sofa suite.
This is an example of a medium sized classic living room in West Midlands with beige walls, black floors, a stone fireplace surround and a coffered ceiling.
This is an example of a medium sized classic living room in West Midlands with beige walls, black floors, a stone fireplace surround and a coffered ceiling.

 Emilie Melin architecte DPLG
This is an example of a small retro living room in Paris with a reading nook, white walls, light hardwood flooring and no tv.

Photo of a large modern formal enclosed living room in London with white walls, painted wood flooring and white floors.

 Alexander White
Photo of a large scandi open plan living room in Stockholm with a music area, white walls, no fireplace and no tv.

 Sofa.com
The Bluebell four seat sofa in Deep Turquoise pure cotton matte velvet, £1,840
Small bohemian open plan living room in London with white walls, no fireplace and no tv.
Small bohemian open plan living room in London with white walls, no fireplace and no tv.

 Atelier Nyood
salon, sejour, decoration, fauteuils, osier, canapé en velours, canapé gris fonce, table basse, table en bois, coussins bleus, grandes fenêtres, lumineux, moulures, miroir vintage, cadres, chemine en pierre taillée, appliques murales.
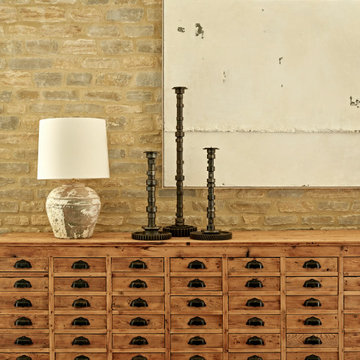
 Studio Bellord
Design ideas for a large eclectic formal enclosed living room in Gloucestershire with white walls, medium hardwood flooring, a wood burning stove, a wall mounted tv and brown floors.

 Angela Steyn & Co Design
This is an example of a medium sized classic living room in Sydney with white walls, medium hardwood flooring, a ribbon fireplace and a wooden fireplace surround.
1