
Living Room with a Reading Nook, Painted Wood Flooring, Limestone Flooring, Brick Flooring and a Wood Burning Stove Ideas and Designs
Refine by:
Budget
Sort by:Popular Today
1 - 20 of 35 photos
Item 1 of 5

 Atelier d'architecture PILON & GEORGES
Photo of a large contemporary open plan living room in Toulouse with a reading nook, green walls, painted wood flooring, a wood burning stove and no tv.

 An Artful Life
Inspiration for a scandi living room in Essex with grey walls, painted wood flooring, a wood burning stove, grey floors and a reading nook.

 Synesthésies
L ‘escalier de cette maison est en dur afin d’éviter la résonance.Il est coulé en béton et enduit de mortier ( un béton ciré très résistant. Il permet d' accèder à trois chambres .
C’est très chouette dès l'entrée d’avoir une carte d’ambiances différentes contrairement à la monochromie des murs de la pièce de vie.
Le parti pris de cette entrée est d’avoir mis des murs très sombres dans la cage d'escalier, Mousson de chez @argilepeinture, parce que ce n’est pas salissant, et pour avoir un coté accueillant et très enveloppant. Nous nous étions donné cette contrainte de mettre en valeur un vieux confiturier , de façon à ce que le sol ait l’air d’avoir toujours été là et en continuité avec l’existant. Ces teintes Dune, jaune et mousson donnent à ces dalles un coté contemporain et très authentique.

 Indie & Co.
Anna Stathaki
Inspiration for a medium sized scandi open plan living room in London with a reading nook, white walls, painted wood flooring, a wood burning stove, a tiled fireplace surround, a concealed tv and beige floors.
Inspiration for a medium sized scandi open plan living room in London with a reading nook, white walls, painted wood flooring, a wood burning stove, a tiled fireplace surround, a concealed tv and beige floors.
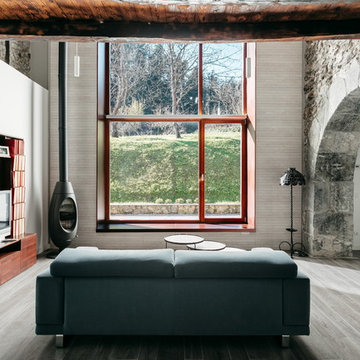
 BI BIlbao Interiorismo
Design ideas for a rustic open plan living room in Bilbao with a reading nook, white walls, painted wood flooring, a wood burning stove, a freestanding tv and grey floors.

 Norman-Prahm architects
Design ideas for a small traditional enclosed living room in London with a reading nook, white walls, limestone flooring, a wood burning stove and no tv.

 Pierre Bourlier Architecte
Habiter-travailler dans la campagne percheronne. Transformation d'une ancienne grange en salon et bureau vitré avec bibliothèque pignon, accès par mezzanine et escalier acier, murs à la chaux, sol briques, bardage sous-pente en marronnier.

 Hygge and Cwtch Design Studio
This is an example of a medium sized scandi open plan living room feature wall in Cardiff with a reading nook, white walls, limestone flooring, a wood burning stove, beige floors, exposed beams and panelled walls.

 The Bazeley Partnership
This extremely complex project was developed in close collaboration between architect and client and showcases unmatched views over the Fal Estuary and Carrick Roads.
Addressing the challenges of replacing a small holiday-let bungalow on very steeply sloping ground, the new dwelling now presents a three-bedroom, permanent residence on multiple levels. The ground floor provides access to parking and garage space, a roof-top garden and the building entrance, from where internal stairs and a lift access the first and second floors.
The design evolved to be sympathetic to the context of the site and uses stepped-back levels and broken roof forms to reduce the sense of scale and mass.
Inherent site constraints informed both the design and construction process and included the retention of significant areas of mature and established planting. Landscaping was an integral part of the design and green roof technology has been utilised on both the upper floor barrel roof and above the garage.
Riviera Gardens was ‘Highly Commended’ in the LABC South West Building Excellence Awards 2022.
Photographs: Stephen Brownhill

 Forest to Home
A bold glass-top table with live edges, deep yew underbelly and oak legs.
The English yew, air-dried for six years, has had its shakes, knots and cracks preserved with natural pewter. The oak legs are dyed in traditional Van Dyke crystals, made from walnut husks, for a darker hue. A subtle yet resistant finish ensures the piece will tell its story for years to come.
 User
UserQuartz Photo

Inspiration for a medium sized coastal open plan living room in Other with a reading nook, white walls, painted wood flooring, a wood burning stove and a wall mounted tv.
Inspiration for a medium sized coastal open plan living room in Other with a reading nook, white walls, painted wood flooring, a wood burning stove and a wall mounted tv.

 Perversi-Brooks Architects
House extension and renovation for a Chef-come-Artist/Collector and his partner in Malmsbury, Victoria.
Built by Warren Hughes Builders & Renovators.
Ben Hosking Architectural Photography
 ZIMMERMANNS Kreatives Wohnen
Individuelle Wandleuchten der Firma Cini & Nils

Design ideas for a large contemporary mezzanine living room in Dusseldorf with a reading nook, white walls, painted wood flooring, a wood burning stove, no tv and brown floors.
Design ideas for a large contemporary mezzanine living room in Dusseldorf with a reading nook, white walls, painted wood flooring, a wood burning stove, no tv and brown floors.

 Elke Altenberger Interior Design & Consulting
Photo of a large classic mezzanine living room in Other with a reading nook, grey walls, painted wood flooring, a wood burning stove, a freestanding tv, brown floors and wallpapered walls.
 Perversi-Brooks Architects
House extension and renovation for a Chef-come-Artist/Collector and his partner in Malmsbury, Victoria.
Built by Warren Hughes Builders & Renovators.
Ben Hosking Architectural Photography

 Webb Yates Engineers
Inspiration for a small rustic open plan living room in London with a reading nook, white walls, painted wood flooring, a wood burning stove, a concrete fireplace surround, no tv and blue floors.

 GBG Building Services Ltd
MAAG Photography London
This is an example of a medium sized scandinavian open plan living room in London with a reading nook, white walls, painted wood flooring, a wood burning stove, a stone fireplace surround and a concealed tv.
This is an example of a medium sized scandinavian open plan living room in London with a reading nook, white walls, painted wood flooring, a wood burning stove, a stone fireplace surround and a concealed tv.

 Forum Interior Design Ltd
Inspiration for a large world-inspired open plan living room in Gloucestershire with a reading nook, yellow walls, limestone flooring, a wood burning stove, a brick fireplace surround and a concealed tv.
 Elke Altenberger Interior Design & Consulting
Photo of a large traditional mezzanine living room in Other with a reading nook, grey walls, painted wood flooring, a wood burning stove, a freestanding tv, brown floors and wallpapered walls.

 Lenz + Dörrenberg GmbH & Co. KG
Die einseitige Kaminfeuerung mit nach oben klappbarer Scheibe ist komplett in einem Bücherregal eingelassen.
This is an example of a modern living room in Cologne with a reading nook, white walls, painted wood flooring, a wood burning stove and a metal fireplace surround.
This is an example of a modern living room in Cologne with a reading nook, white walls, painted wood flooring, a wood burning stove and a metal fireplace surround.
1