
Orange, Yellow Living Room with Beige Walls, Brown Walls and White Walls Ideas and Designs
Refine by:
Budget
Sort by:Popular Today
1 - 20 of 698 photos
 Jane Perfect Interiors Ltd
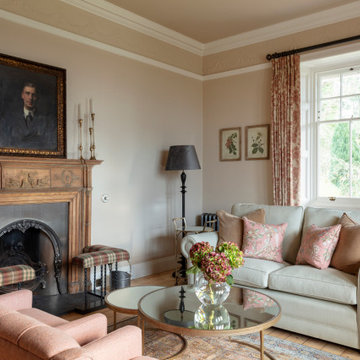
A beautifully composed sitting room blending heritage charm with soft, floral-inspired hues. The traditional fireplace, botanical artwork, and elegant furniture pieces offer a warm and graceful atmosphere, ideal for a classic countryside retreat.

 Ercole Salinaro Photography
Inspiration for a contemporary open plan living room in Paris with white walls, medium hardwood flooring, a standard fireplace and brown floors.

 Plus Rooms
The brief for this project was to create a multifunctional space that included a kitchen, dining and living area.
The property did not benefit from a large garden so it was important that the depth of the extension did not significantly compromise the outdoor space. We therefore extended the kitchen into the rear reception room, which created a much larger open planned area and allowed for the installation of a small WC. Open planning the kitchen to the rear reception room also provided this area with some much need natural light via the skylights and doors in the new extension.
The fact the extension was not excessively deep enabled us to obtain planning permission for a good external wall height, which is complimented internally by the vaulted ceiling. The back of the extension has been finished with a large set of slim profile sliding doors, providing uninterrupted views of the beautifully designed garden. The final result is a light and airy space which accommodates the kitchen, living and dining areas that the client required.

 alfred studio / Stéphanie Genevrier
Christine Besson
Aménagement intérieur d’une villa familiale en région parisienne, pensée pour une vie avec enfants, les moments de partage et la réception d’amis.
 Egon Walesch Interior Design
Alison Hammond Photography

Inspiration for an eclectic living room in Dublin with white walls, a wood burning stove and no tv.
Inspiration for an eclectic living room in Dublin with white walls, a wood burning stove and no tv.

 Studio HeCo
Design ideas for a medium sized urban open plan living room in Paris with white walls, light hardwood flooring, no fireplace, brown floors, exposed beams, a reading nook and a concealed tv.

 Architekt Stefan Schramm
Daniela Polak und Wolf Lux
Design ideas for a rustic formal and grey and brown enclosed living room in Munich with brown walls, dark hardwood flooring, a ribbon fireplace, a stone fireplace surround, a wall mounted tv and brown floors.
Design ideas for a rustic formal and grey and brown enclosed living room in Munich with brown walls, dark hardwood flooring, a ribbon fireplace, a stone fireplace surround, a wall mounted tv and brown floors.

 Black and Milk | Interior Design | London
Living room. Use of Mirrors to extend the space.
This apartment is designed by Black and Milk Interior Design. They specialise in Modern Interiors for Modern London Homes. https://blackandmilk.co.uk
 Fresh Photo House

Design ideas for a small urban formal living room in London with white walls and dark hardwood flooring.
 Wrede Fastighetsmäkleri

This is an example of a medium sized scandinavian formal open plan living room in Stockholm with white walls, a standard fireplace, no tv and light hardwood flooring.

 Janey Butler Interiors
Janey Butler Studio Knutsford Barn Project.
This project has won multiple international design & architecture awards, national construction awards and is also one of the most featured projects on Houzz UK & Pinterest.
A highly complex, cantilevered Sky-Frame system as well as a number of pioneering/eco technologies were used on this ground breaking project.

 User
UserFoto Lucia Ludwig
Inspiration for a large modern open plan living room in Other with white walls, concrete flooring, a concrete fireplace surround, a corner fireplace and grey floors.
Inspiration for a large modern open plan living room in Other with white walls, concrete flooring, a concrete fireplace surround, a corner fireplace and grey floors.

Design ideas for a classic mezzanine living room in Dorset with beige walls and light hardwood flooring.

 Canexel Construcciones
Salón a doble altura con chimenea y salida al exterior. Gran protagonismo de los tonos madera y el blanco, con una luminosidad espectacular.
Inspiration for a medium sized mediterranean open plan living room in Barcelona with white walls, medium hardwood flooring, a ribbon fireplace, a plastered fireplace surround, no tv and brown floors.
Inspiration for a medium sized mediterranean open plan living room in Barcelona with white walls, medium hardwood flooring, a ribbon fireplace, a plastered fireplace surround, no tv and brown floors.

 Studio 22a Architects
A complete refurbishment of an elegant Victorian terraced house within a sensitive conservation area. The project included a two storey glass extension and balcony to the rear, a feature glass stair to the new kitchen/dining room and an en-suite dressing and bathroom. The project was constructed over three phases and we worked closely with the client to create their ideal solution.

 Honeybee Interiors and Joinery
Elina Pasok
This is an example of a contemporary grey and purple living room in London with a reading nook, beige walls, light hardwood flooring, no fireplace and beige floors.
This is an example of a contemporary grey and purple living room in London with a reading nook, beige walls, light hardwood flooring, no fireplace and beige floors.

 La Rizza Interior Design
Photo of a classic formal living room in London with beige walls and a standard fireplace.
 ZazuDesigns
Photographer: Darren Chung

Photo of a contemporary formal living room in Kent with white walls, painted wood flooring and a dado rail.
Photo of a contemporary formal living room in Kent with white walls, painted wood flooring and a dado rail.

 BRÜNING INTERIORS
Sorgfältig ausgewählte Materialien wie die heimische Eiche, Lehmputz an den Wänden sowie eine Holzakustikdecke prägen dieses Interior. Hier wurde nichts dem Zufall überlassen, sondern alles integriert sich harmonisch. Die hochwirksame Akustikdecke von Lignotrend sowie die hochwertige Beleuchtung von Erco tragen zum guten Raumgefühl bei. Was halten Sie von dem Tunnelkamin? Er verbindet das Esszimmer mit dem Wohnzimmer.
 Arcke Pty Ltd
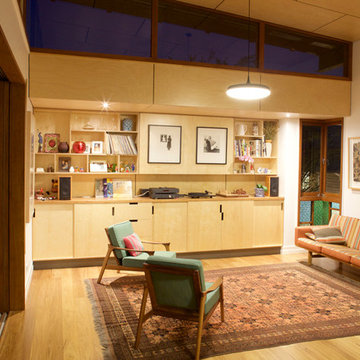
Plywood panel ceiling and cabinetry provide well designed storage (with a hidden tv) to this warm open plan living room in this contemporary renovated Queenslander.
1