
Orange Living Room with Beige Walls, Orange Walls, No Fireplace and All Types of Fireplace Ideas and Designs
Refine by:
Budget
Sort by:Popular Today
1 - 20 of 34 photos

 Honeybee Interiors and Joinery
Elina Pasok
This is an example of a contemporary grey and purple living room in London with a reading nook, beige walls, light hardwood flooring, no fireplace and beige floors.
This is an example of a contemporary grey and purple living room in London with a reading nook, beige walls, light hardwood flooring, no fireplace and beige floors.
 Garza Camisay Arquitectos
Documentación Arquitectónica

Photo of a medium sized urban living room in Mexico City with a reading nook, beige walls, concrete flooring, no fireplace and a wall mounted tv.
Photo of a medium sized urban living room in Mexico City with a reading nook, beige walls, concrete flooring, no fireplace and a wall mounted tv.
 Architektus
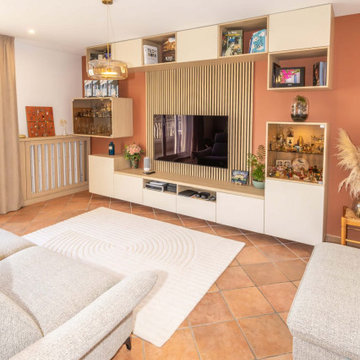
Inspiration for a medium sized contemporary open plan living room in Paris with orange walls, ceramic flooring, no fireplace, a wall mounted tv and orange floors.
 Honra2 reformas integrales e interiorismo

This is an example of a medium sized contemporary enclosed living room in Other with beige walls, medium hardwood flooring, no fireplace, a freestanding tv and beige floors.
 Emmanuelle Lachenait
Emmanuelle Lachenait

This is an example of a small contemporary enclosed living room in Paris with orange walls, medium hardwood flooring, no fireplace, a freestanding tv and brown floors.
This is an example of a small contemporary enclosed living room in Paris with orange walls, medium hardwood flooring, no fireplace, a freestanding tv and brown floors.

 MVA Interieur Architecture, Design
This is an example of a medium sized bohemian open plan living room in Other with orange walls, light hardwood flooring, no fireplace and beige floors.
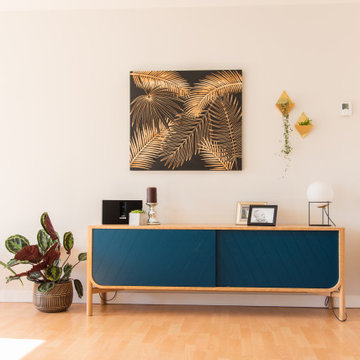
 Home by Marie
Espace salon convivial et confortable
Inspiration for a large modern open plan living room in Nantes with a reading nook, beige walls, light hardwood flooring, no fireplace, a freestanding tv and brown floors.
Inspiration for a large modern open plan living room in Nantes with a reading nook, beige walls, light hardwood flooring, no fireplace, a freestanding tv and brown floors.

 Merkamueble Padul
Photo of a medium sized traditional formal enclosed living room in Other with beige walls, ceramic flooring, no fireplace and a built-in media unit.

 Designs Australia
Victorian Ash library unit. Custom rolling ladder on timber dowel rail with stainless steel fittings. Frame and panel doors with slatted doors to disguise heater. Cornice above fitted to cabinet. Adjustable shelves throughout.
Size:
Along main wall: 3.8m wide x 2.9m high x 0.4m deep
Wall with window: 2m wide x 2.9m high x 0.4 deep
Materials: Ladder, capping, bench top detail, frame and panel doors and slatted rails in solid Victorian Ash. Cabinet and shelving in Victorian Ash veneer. Clear satin lacquer finish throughout.
 ATELIER BUSHIDO

Dans un but d'optimisation d'espace, le projet a été imaginé sous la forme d'un aménagement d'un seul tenant progressant d'un bout à l'autre du studio et regroupant toutes les fonctions.
Ainsi, le linéaire de cuisine intègre de part et d'autres un dressing et une bibliothèque qui se poursuit en banquette pour le salon et se termine en coin bureau, de même que le meuble TV se prolonge en banc pour la salle à manger et devient un coin buanderie au fond de la pièce.
Tous les espaces s'intègrent et s'emboîtent, créant une sensation d'unité. L'emploi du contreplaqué sur l'ensemble des volumes renforce cette unité tout en apportant chaleur et luminosité.
Ne disposant que d'une pièce à vivre et une salle de bain attenante, un système de panneaux coulissants permet de créer un "coin nuit" que l'on peut transformer tantôt en une cabane cosy, tantôt en un espace ouvert sur le séjour. Ce système de délimitation n'est pas sans rappeler les intérieurs nippons qui ont été une grande source d'inspiration pour ce projet. Le washi, traditionnellement utilisé pour les panneaux coulissants des maisons japonaises laisse place ici à du contreplaqué perforé pour un rendu plus graphique et contemporain.
 User

UserMedium sized scandinavian mezzanine living room with beige walls, light hardwood flooring and no fireplace.
 Marielle Tesson Agence 5070

Vue sur la salle à manger et le meuble multi-fonctions
Photo of a medium sized modern open plan living room in Other with beige walls, no fireplace, a built-in media unit, wallpapered walls, ceramic flooring and brown floors.
Photo of a medium sized modern open plan living room in Other with beige walls, no fireplace, a built-in media unit, wallpapered walls, ceramic flooring and brown floors.
 PS Luxury Interior Design

A beautiful contemporary and timeless open-plan penthouse lounge designed by PS Luxury Interior Design using a warm colour palette, neutral tones and bronze accents.
 L'Espai Interiorismo y Mobiliario
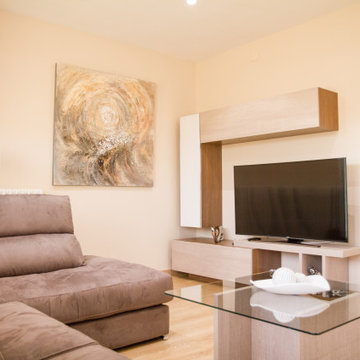
This is an example of a large contemporary enclosed living room in Other with beige walls, laminate floors, no fireplace and a freestanding tv.
 Peter Jackson Design
Brett Holmberg

Design ideas for a small modern formal enclosed living room in Melbourne with beige walls, medium hardwood flooring and no fireplace.
Design ideas for a small modern formal enclosed living room in Melbourne with beige walls, medium hardwood flooring and no fireplace.
 User
UserA R P Design Solutions Photography
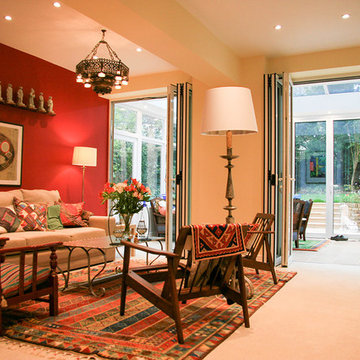
Photo of a medium sized traditional open plan living room in London with beige walls, carpet and no fireplace.
Photo of a medium sized traditional open plan living room in London with beige walls, carpet and no fireplace.
 Marta García-Villalón
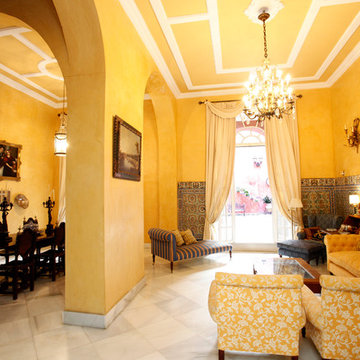
Medium sized traditional formal open plan living room in Other with beige walls, marble flooring, no fireplace, no tv and white floors.
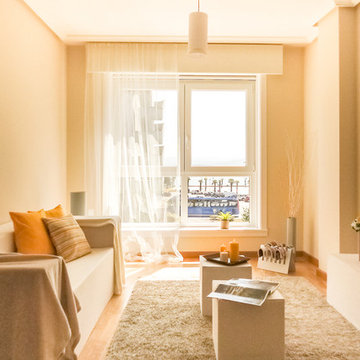
Design ideas for a medium sized scandinavian formal enclosed living room in Other with beige walls, light hardwood flooring, no fireplace and no tv.
 HDL Interior Design

This is an example of a medium sized eclectic formal enclosed living room in Madrid with orange walls, medium hardwood flooring, no fireplace and no tv.
 El Interior Designers Ltd

This is the decorated living room AFTER our interior decor work. A big change isn't it? We went for earthy colours for the walls and sofas. The style was transitional between traditional and modern and the furniture pieces capture this. The chandelier pieces match the bracket and pendant lights and bring in a modern contemporary touch. To break the earthy tone we threw in red pillows and changed the skirting to a 6 inch white format that went all along the apartment floor. What item(s) stand out best for you from this set? Let us know and feel free by giving us feedback at info@elinteriordesigners.com.
1