
Pink, Orange, Brown Living Room with Beige Walls and White Walls Ideas and Designs
Refine by:
Budget
Sort by:Popular Today
1 - 20 of 11,493 photos
 Sue Ellinas
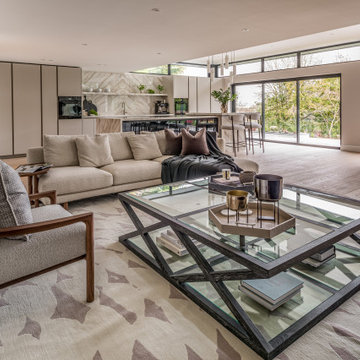
The perfect space for living and entertaining! Kitchen, diner, lounge and formal dining all in one room with a fabulous view. The new extension bringing light to the space and framing the garden. The bespoke kitchen and furniture making this space unique to the clients for a timeless look.

 Lydia Allen Interiors
Photo of a small eclectic living room in Cornwall with beige walls, medium hardwood flooring, a wood burning stove, a brick fireplace surround, a wall mounted tv, brown floors, exposed beams and a chimney breast.
 Sketch Architects
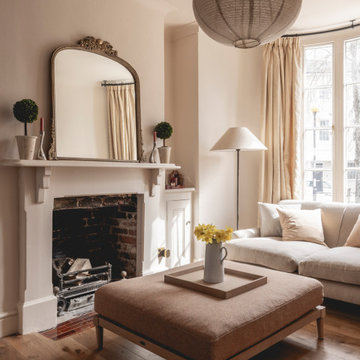
The renovation of the living has delivered a calm and relaxing interior.
Inspiration for a traditional living room in Hampshire with beige walls, medium hardwood flooring, a standard fireplace and brown floors.
Inspiration for a traditional living room in Hampshire with beige walls, medium hardwood flooring, a standard fireplace and brown floors.
 Emma Johnson Photography

I worked with Siobhan Kane, of Arc & Oak Interiors, to photograph this beautiful loft style apartment in Hoxton. This apartment was filled with original features, from crittall windows and exposed brickwork, to wood flooring and even the iron doors on the bedroom. In the editing room, I kept the oranges muted, allowing the other colours to come through.
 barkerdesign
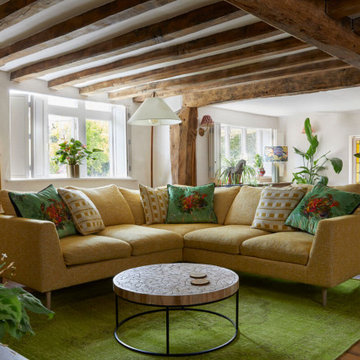
LAMBERHURST 15thC FARMHOUSE. Snug arrea
Design ideas for a farmhouse living room in Kent with white walls, medium hardwood flooring, brown floors and exposed beams.
Design ideas for a farmhouse living room in Kent with white walls, medium hardwood flooring, brown floors and exposed beams.
 Woodford Architecture and Interiors
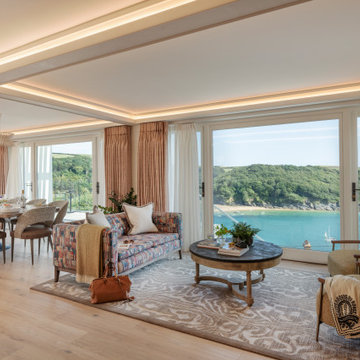
Inspiration for a nautical living room in Devon with beige walls, light hardwood flooring, beige floors and exposed beams.

 Country Knole Interiors
Photo of a farmhouse living room in Other with beige walls, carpet, a wood burning stove, no tv and beige floors.
 McLean Quinlan

Designed in 1805 by renowned architect Sir John Nash, this Grade II listed former coach house in the Devon countryside, sits on a south-facing hill, with uninterrupted views to the River Dart.
Though retaining its classical appeal and proportions, the house had previously been poorly converted and needed significant repair and internal reworking to transform it into a modern and practical family home. The brief – and the challenge – was to achieve this while retaining the essence of Nash’s original design.
We had previously worked with our clients and so we had a good understanding of their needs and requirements. Together, we assessed the features that had first attracted them to the property and advised on which elements would need to be altered or rebuilt.
Preserving and repairing where appropriate, interior spaces were reconfigured and traditional details reinterpreted. Nash’s original building was based on Palladian principals, and we emphasised this further by creating axial views through the building from one side to the other and beyond to the garden.
The work was undertaken in three phases, beginning with the conversion and restoration of the existing building. This was followed by the addition of two unashamedly contemporary elements: to the west, a glazed light-filled living space with views across the garden and, echoing the symmetry of Nash’s original design, an open pergola and pool to the east.
The main staircase was repositioned and redesigned to improve flow and to sit more comfortable with the building’s muted classical aesthetic. Similarly, new panelled and arched door and window linings were designed to accord with the original arched openings of the coach house.
Photographing the property again, twenty years after our conversion, it was interesting to see how once-new additions and changes have long settled into the character of the house. Outside, the stone walls and hard landscaping we added, are softened by time and nature with mosses and ferns. Inside, hardwearing limestone floors and the crafted joinery elements, particularly the staircase, are improving with the patina of wear and time.
 Studio Seferlis

Photo of a bohemian living room in London with beige walls, medium hardwood flooring, a standard fireplace, brown floors and panelled walls.
 AR Design Studio Ltd
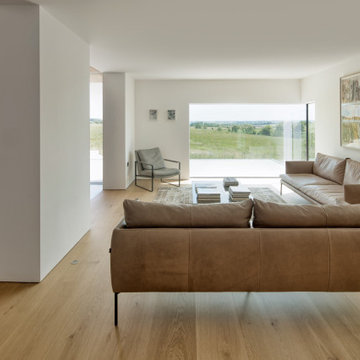
Contemporary living room in Hampshire with white walls, light hardwood flooring and beige floors.

 Anthro Architecture
View from the main reception room out across the double-height dining space to the rear garden beyond. The new staircase linking to the lower ground floor level is striking in its detailing with conceal LED lighting and polished plaster walling.
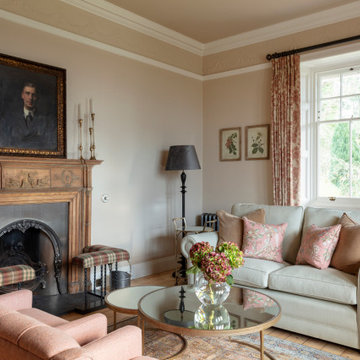
 Jane Perfect Interiors Ltd
A beautifully composed sitting room blending heritage charm with soft, floral-inspired hues. The traditional fireplace, botanical artwork, and elegant furniture pieces offer a warm and graceful atmosphere, ideal for a classic countryside retreat.

 Heathfield & Co
The clients of this luxury residence tasked Atelier Interior Design to create a space that balances sophistication and elegance whilst also being suitable for a young and energetic family. Our lighting makes several appearances throughout this refined, yet comfortable interior.
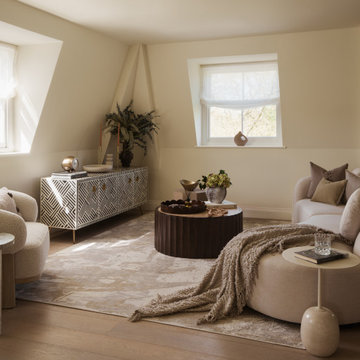
 Amalia Boier Studio
Photo of a medium sized contemporary formal mezzanine living room curtain in London with white walls, light hardwood flooring, no fireplace, a freestanding tv and beige floors.

 Oliver Harris Interiors
Contemporary living room in London with white walls, medium hardwood flooring and brown floors.
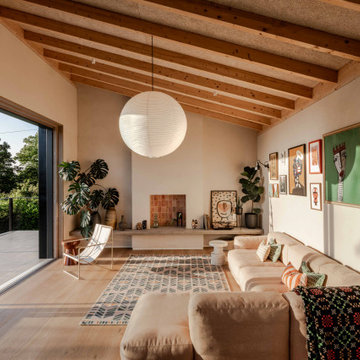
 Forgeworks Architects Ltd
Design ideas for a contemporary living room in Other with beige walls, light hardwood flooring, a standard fireplace, beige floors, exposed beams and a vaulted ceiling.

 Sigmar
Petr Krejci
Design ideas for a contemporary living room in London with white walls and multi-coloured floors.
Design ideas for a contemporary living room in London with white walls and multi-coloured floors.
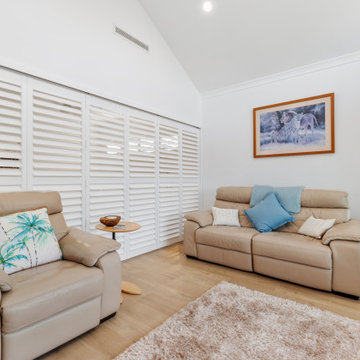
 Design2Solution
Retreat Living to Main Bedroom Louvres closed
Photo of a contemporary open plan living room in Perth with white walls, light hardwood flooring, no fireplace and a wall mounted tv.
Photo of a contemporary open plan living room in Perth with white walls, light hardwood flooring, no fireplace and a wall mounted tv.

 Ercole Salinaro Photography
Inspiration for a contemporary open plan living room in Paris with white walls, medium hardwood flooring, a standard fireplace and brown floors.
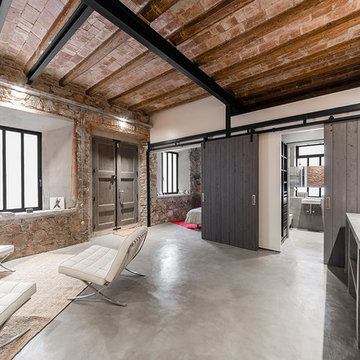
 FFWD Arquitectes
David Benito Cortázar
This is an example of a medium sized industrial open plan living room in Barcelona with white walls, concrete flooring, no fireplace and no tv.
This is an example of a medium sized industrial open plan living room in Barcelona with white walls, concrete flooring, no fireplace and no tv.
1