
Pink, Yellow Living Room with Black Walls, Blue Walls and White Walls Ideas and Designs
Refine by:
Budget
Sort by:Popular Today
1 - 20 of 272 photos

 Ercole Salinaro Photography
Inspiration for a contemporary open plan living room in Paris with white walls, medium hardwood flooring, a standard fireplace and brown floors.

 Plus Rooms
The brief for this project was to create a multifunctional space that included a kitchen, dining and living area.
The property did not benefit from a large garden so it was important that the depth of the extension did not significantly compromise the outdoor space. We therefore extended the kitchen into the rear reception room, which created a much larger open planned area and allowed for the installation of a small WC. Open planning the kitchen to the rear reception room also provided this area with some much need natural light via the skylights and doors in the new extension.
The fact the extension was not excessively deep enabled us to obtain planning permission for a good external wall height, which is complimented internally by the vaulted ceiling. The back of the extension has been finished with a large set of slim profile sliding doors, providing uninterrupted views of the beautifully designed garden. The final result is a light and airy space which accommodates the kitchen, living and dining areas that the client required.

 alfred studio / Stéphanie Genevrier
Christine Besson
Aménagement intérieur d’une villa familiale en région parisienne, pensée pour une vie avec enfants, les moments de partage et la réception d’amis.
 Camilla Molders Design

Residential Interior Design & Decoration project by Camilla Molders Design
Design ideas for a medium sized contemporary enclosed living room in Melbourne with a reading nook, white walls and medium hardwood flooring.
Design ideas for a medium sized contemporary enclosed living room in Melbourne with a reading nook, white walls and medium hardwood flooring.

 User
UserChris Snook
Inspiration for a medium sized eclectic open plan living room in London with blue walls, light hardwood flooring, beige floors and a dado rail.
Inspiration for a medium sized eclectic open plan living room in London with blue walls, light hardwood flooring, beige floors and a dado rail.

 bg architecture
Shannon McGrath
Inspiration for a medium sized contemporary open plan living room in Melbourne with concrete flooring and white walls.
Inspiration for a medium sized contemporary open plan living room in Melbourne with concrete flooring and white walls.
 Liff.space - by Filipa Marques

Este salón ofrece un ambiente contemporáneo con calidez mediterránea. El techo alto con revoltón catalan original, así como las increíbles ventanas modernistas, han sido los protagonistas del espacio. En contraste hemos puesto un sofá bajo para que el salón ganara amplitud, pero con máximo de comodidad. Seleccionamos piezas de diseño local para elevar la calidad, privilegiando texturas como maderas y fibras naturales.

 Studio Dean
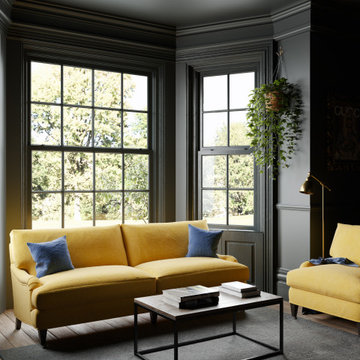
Dark and dramatic living room featuring this stunning bay window seat.
Built in furniture makes the most of the compact space whilst sumptuous textures, rich colours and black walls bring drama a-plenty.
Photo Susie Lowe
 Fresh Photo House

Design ideas for a small urban formal living room in London with white walls and dark hardwood flooring.
 MRTN Architects

Design ideas for a contemporary open plan living room in Melbourne with light hardwood flooring, a wood burning stove and white walls.
 Georgina Gibson Interior Design
Photographer James French

Photo of a rural formal living room in Sussex with white walls, a wood burning stove and light hardwood flooring.
Photo of a rural formal living room in Sussex with white walls, a wood burning stove and light hardwood flooring.
 Alberto Fiermonte
Inspiration for a medium sized classic living room in Turin with black walls, medium hardwood flooring and brown floors.
 User
UserPietra Wood & Stone European Engineered Oak flooring with a natural oiled finish.

Inspiration for a bohemian formal and grey and black living room in London with white walls, light hardwood flooring, a standard fireplace and beige floors.
Inspiration for a bohemian formal and grey and black living room in London with white walls, light hardwood flooring, a standard fireplace and beige floors.
 Katerina Dipartiene

Feature wall tells a special story and gives softness and more mystery to the F&B 'Off Black' colour painted walls. Olive green velvet sofa is a Queen in this room. Gold and crystal elements, perfect American walnut TV stand and featured fireplace looks amazing together, giving that Chick vibe of contemporary-midcentury look.
 Canexel Construcciones

Salón a doble altura con chimenea y salida al exterior. Gran protagonismo de los tonos madera y el blanco, con una luminosidad espectacular.
Inspiration for a medium sized mediterranean open plan living room in Barcelona with white walls, medium hardwood flooring, a ribbon fireplace, a plastered fireplace surround, no tv and brown floors.
Inspiration for a medium sized mediterranean open plan living room in Barcelona with white walls, medium hardwood flooring, a ribbon fireplace, a plastered fireplace surround, no tv and brown floors.

 Studio 22a Architects
A complete refurbishment of an elegant Victorian terraced house within a sensitive conservation area. The project included a two storey glass extension and balcony to the rear, a feature glass stair to the new kitchen/dining room and an en-suite dressing and bathroom. The project was constructed over three phases and we worked closely with the client to create their ideal solution.
 Scott Weston Architecture Design PL
SWAD PL

Photo of an eclectic living room in Sydney with blue walls.
Photo of an eclectic living room in Sydney with blue walls.

 SARL ESPACE AMENAGEMENT DECORATION
Design ideas for a large victorian enclosed living room in Paris with blue walls, dark hardwood flooring, a standard fireplace, a wall mounted tv, brown floors, wainscoting and a dado rail.

 BRÜNING INTERIORS
Sorgfältig ausgewählte Materialien wie die heimische Eiche, Lehmputz an den Wänden sowie eine Holzakustikdecke prägen dieses Interior. Hier wurde nichts dem Zufall überlassen, sondern alles integriert sich harmonisch. Die hochwirksame Akustikdecke von Lignotrend sowie die hochwertige Beleuchtung von Erco tragen zum guten Raumgefühl bei. Was halten Sie von dem Tunnelkamin? Er verbindet das Esszimmer mit dem Wohnzimmer.

 Kitty Lee Architecture
Design ideas for a small contemporary open plan living room in Sydney with white walls, concrete flooring and a wall mounted tv.
1